ClintHill

BEDS4
BATHS2 full
SQUARE FEET1,846
MLS#1008081
STATUS
PROPERTY TYPEResidential - Single Family
SUBDIVISIONASHTIN ESTATES
Property Description
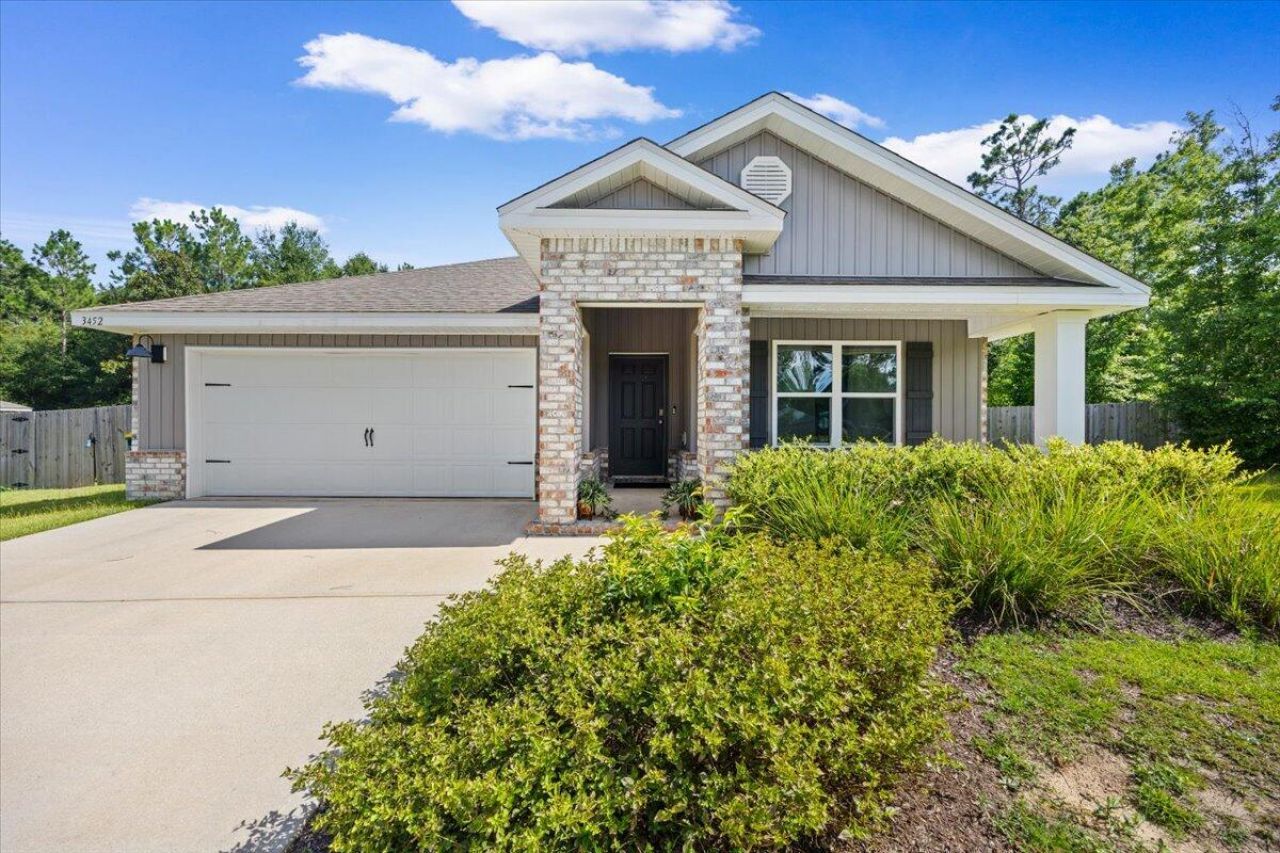
ASSUMABLE VA LOAN AT 2.65% -- 4-bedroom, 2-bathroom brick home with a 2-car garage, 1,830 square feet, on over half an acre with NO HOA in Crestview, Florida 32539. Qualified buyers may assume the existing VA loan at a 2.65% interest rate, approximately $1,460 per month.Built in 2020, this one-story brick Craftsman offers a split floor plan and an open kitchen with an island bar, stainless steel appliances, corner pantry, and eating area that opens to the great room with access to the covered back porch. Wood-look flooring runs through the main living areas, with Frieze carpet in the bedrooms. The primary bedroom sits at the back of the home with an en suite bath featuring dual sinks, a large 5-foot shower, and two closets including a huge walk-in. Three additional bedrooms share a full hall bath. Laundry room and attached 2-car garage. Smart Home Connect System with video camera doorbell and keyless entry.The fenced backyard sits on a 0.51-acre lot backing to trees, with a covered patio and a fire pit -- room to spread out, no HOA, and no monthly dues.Under 10 minutes to Publix, Aldi, restaurants, and shopping in Crestview, Florida 32539. Approximately 35 minutes to Duke Field and 45 minutes to Eglin AFB.Move-in ready one-story brick home with a 2-car garage on a half-acre lot with no HOA -- plus an assumable 2.65% VA loan for qualified buyers.
Property Features
Property Type: Residential - Single Family
Garage: 2 car attached
Home Style: Traditional
Lot Size: 0.51 Acres
Stories: 1.0
Amenities
Breakfast Bar
Floor Vinyl
Floor WW Carpet New
Kitchen Island
Lighting Recessed
Pantry
Split Bedroom
Washer/Dryer Hookup
Woodwork Painted
Patio Covered
Feature Descriptions
Appliances: Auto Garage Door Opn, Dishwasher, Disposal, Microwave, Smoke Detector, Smooth Stovetop Rnge, Stove/Oven Electric, Warranty Provided
Construction/Siding: Brick, Roof Dimensional Shg, Siding Brick Some, Siding Vinyl, Slab
Days on Site: 7
Energy: AC - Central Elect, Heat Cntrl Electric, Water Heater - Elect
Financing Terms: Conventional, FHA, VA
Lot Dimensions: 0.51
Parking Features: Garage Attached
Room Sizes
Living Room: 16.40X15.10 Level - 1
Dining Area: 11.00X10.50 Level - 1
Kitchen: 18.00X11.30 Level - 1
Bedroom: 15.00X12.00 Level - 1
Bedroom: 11.80X11.00 Level - 1
Bedroom: 11.00X10.40 Level - 1
Bedroom: 11.00X10.40 Level - 1
Garage: 20.10X20.00 Level - 1
Covered Porch: 5.00X3.10 Level - 1
Local Schools
High School: Crestview
Middle School: Davidson
Elementary School: Walker
Listed By / Shown By
Listed By
Agency Name: World Impact Real Estate Gulf Breeze
Shown By
Agent Name: Clint Hill
Agent Phone: (251) 223-1514
Agency Title: The Realty Vault

Estimate Your Payment
Estimated Payment
$ 792.55 per month $700.72 Principal & Interest $0.00 Property Tax (data not provided by mls) $91.83 Homeowner's InsuranceChange Payment Information

Privacy Policy / DMCA Notice / ADA Accessibility


This site is hosted, designed and copyright
© 1994 - 2026 by
Delta Media Group, Inc. -- Patent Pending --
3452 Sparco Drive | MLS# 1008081
This single family home located at 3452 Sparco Drive, Crestview, FL 32539 is currently listed for sale with an asking price of $314,850. This property has 4 bedrooms and 2 full baths with 1846 sq. ft. Sparco Drive is located in the ASHTIN ESTATES subdivision. Search ASHTIN ESTATES real estate on chill.therealtyvault.com today.