ClintHill

BEDS3
BATHS2 full
SQUARE FEET1,661
MLS#670835
STATUSActive
PROPERTY TYPEResidential - Single Family
SUBDIVISIONParadise Bay
Property Description
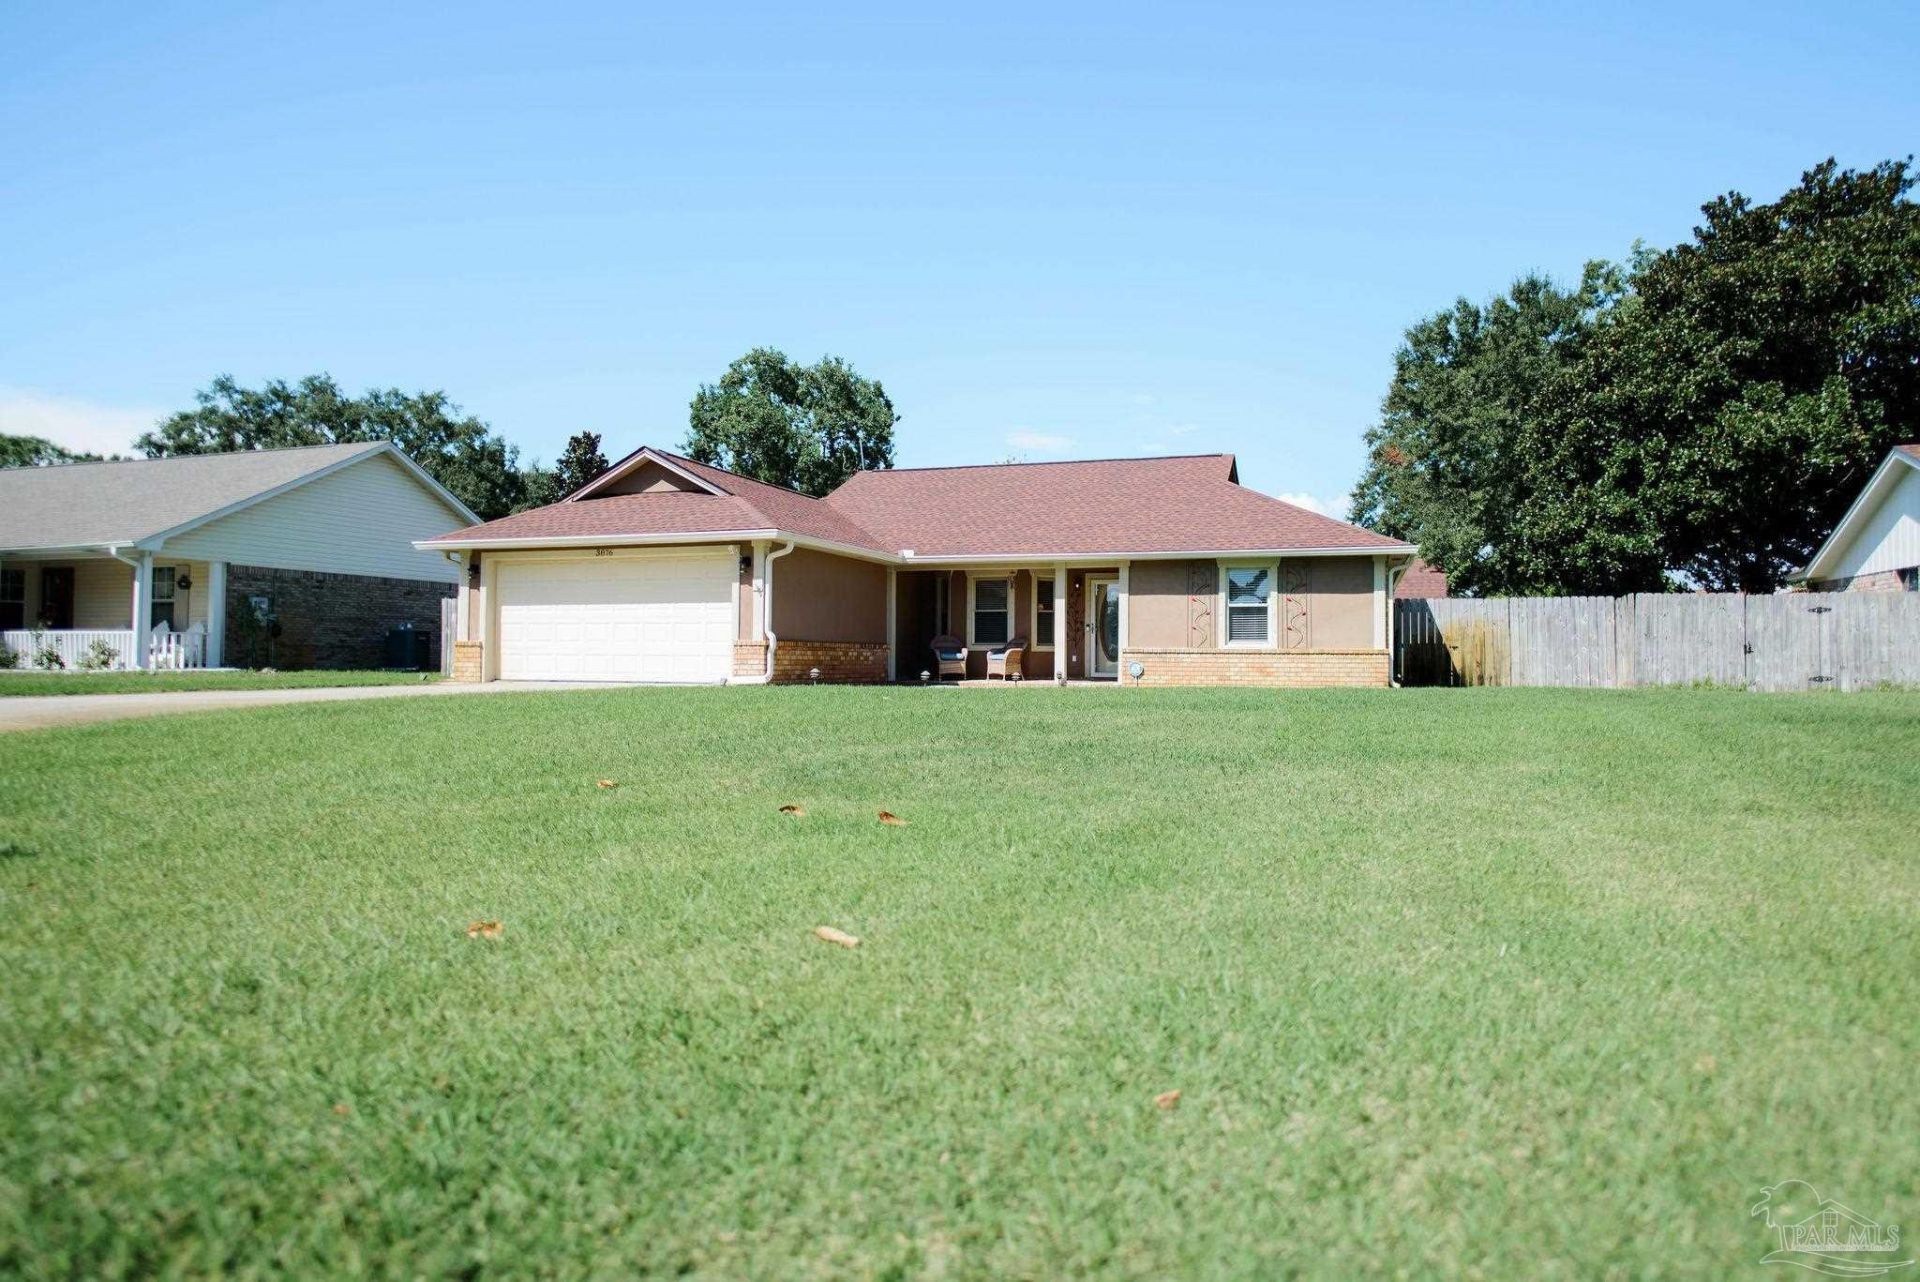
Escape to paradise in this beautifully updated home located in the welcoming Paradise Bay community. Thoughtfully designed living space with a cheery sunroom for extra relaxation, this property offers the perfect blend of modern updates, comfort, and convenience. The split floor plan provides privacy and functionality, making it ideal for families, retirees, or anyone seeking a peaceful coastal retreat. Step inside to bright, inviting interiors featuring an open floor plan, a cozy gas fireplace that's perfect for those rare cooler evenings, a fully fenced in backyard with a large workshop and room for adding a lovely pool. Recent upgrades ensure worry-free living, including a 2019 roof, 2016 HVAC system, 2020 water heater, and a 2022 new septic tank. Plus, enjoy the added peace of mind with a transferable termite bond, hurricane shutters, and the property is not in a flood zone. This move-in-ready home just minutes from the sugar-white sands and turquoise waters of Pensacola Beach is primed for new owners to unpack and start enjoying the Florida lifestyle immediately!
Property Features
Property Type: Residential - Single Family
Cooling: Central Air, Ceiling Fan(s)
Garage: 2
Heating: Central, Fireplace(s)
Home Style: Cottage, Ranch
Lot Size: 0.25 Acres
Property Type: Single Family Residence
Stories: 1.0
Year Built: 1985
Amenities
Baseboards
Ceiling Fan(s)
Crown Molding
Sun Room
Lawn Pump
Sprinkler
Rain Gutters
Feature Descriptions
Appliances: No Water Heater, Built In Microwave, Dishwasher, Disposal, Refrigerator
Community Features: Fishing, Picnic Area, Waterfront Deed Access
Construction Materials: Brick
Days on Site: 318
Dining Room: Breakfast Bar, Eat-in Kitchen, Kitchen/Dining Combo, Living/Dining Combo
Exterior: Brick
Fencing: Back Yard
Flooring: Tile, Carpet
Foundation: Slab
HOA Fee: 57.5
HOA Y/N: Yes
Kitchen: Updated, Granite Counters, Pantry
Lot: Central Access, Interior Lot
Lot Dimensions: 0.25 acre(s)
Pets Allowed: Yes
Sewer: Septic Tank
Utilities: Underground Utilities
Water: Public
Zoning: Res Single
Room Sizes
Primary Bedroom: 12 X 12 Level - First
Kitchen: 14 X 18 Level - First
Living Room: 14 X 23 Level - First
Local Schools
High School: Gulf Breeze
Middle School: WOODLAWN BEACH
Elementary School: Oriole Beach
Listed By / Shown By
Listed By
Agency Name: Levin Rinke Realty
Agency Contact: genevievefortner@gmail.com
Shown By
Agent Name: Clint Hill
Agent Phone: (251) 223-1514
Agency Title: The Realty Vault

Estimate Your Payment
Estimated Payment
$ 1,006.64 per month $890.00 Principal & Interest $0.00 Property Tax (data not provided by mls) $116.64 Homeowner's InsuranceChange Payment Information

Privacy Policy / DMCA Notice / ADA Accessibility


This site is hosted, designed and copyright
© 1994 - 2026 by
Delta Media Group, Inc. -- Patent Pending --
3876 Mariners Dr | MLS# 670835
This single family home located at 3876 Mariners Dr, Gulf Breeze, FL 32563 is currently listed for sale with an asking price of $399,900. This property was built in 1985 and has 3 bedrooms and 2 full baths with 1661 sq. ft. Mariners Dr is located in the Paradise Bay subdivision. Search Paradise Bay real estate on chill.therealtyvault.com today.