ClintHill

BEDS5
BATHS2 full 1 partial
SQUARE FEET2,339
MLS#686199
STATUSActive
PROPERTY TYPEResidential - Single Family
SUBDIVISIONHabersham
Property Description
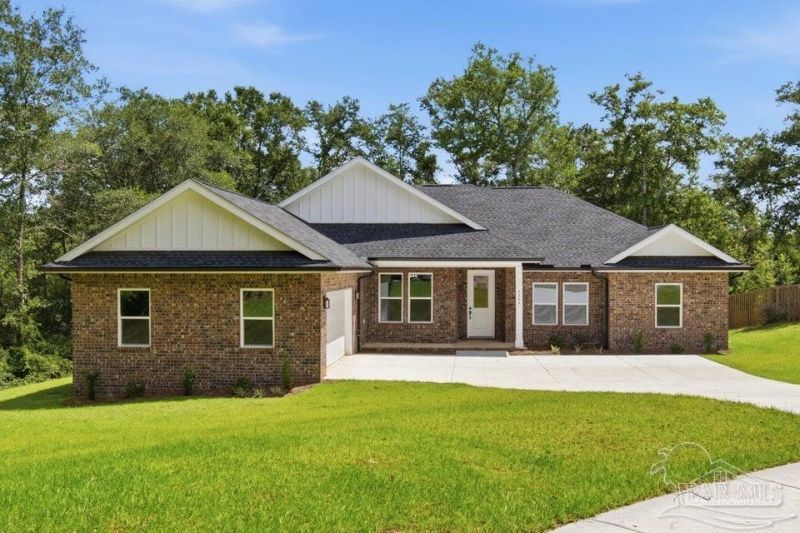
Dare to Compare!! You will find there is no comparison between this 3266 sq ft ''Custom Built'' 5 bedroom, 2 1/2 bath property in a beautiful .67-acre setting with nature preserve versus mass quantity Cookie Cutter Repeater Homes built on small lots...usually .15- acre with limited views. Built by one of the areas most renowned builders in the gated Habersham subdivision. Click on the photos and discover the type of home that provides real ''Quality of Life'' with so many extras and well thought out upgrades. From the very beginning you'll notice the difference with the Pine tongue and groove ceiling over the entry porch. As you enter the home. From there you'll be pleased to find an ''Open Floor Concept'' complimented with a ''Split Floor Plan.'' Don't delay...come see it today...make it yours...and love it forever! SEE docs for the Supplemental Property Information sheet
Property Features
Property Type: Residential - Single Family
Cooling: Heat Pump, Central Air, Ceiling Fan(s), ENERGY STAR Q
Garage: 2
Heating: Heat Pump, Central
Home Style: Craftsman
Lot Size: 0.67 Acres
Property Type: Single Family Residence
Stories: 1.0
Year Built: 2026
Amenities
Baseboards
Ceiling Fan(s)
High Ceilings
Recessed Lighting
Sprinkler
Rain Gutters
Feature Descriptions
Accessibility: Interior Handicap Provision
Appliances: Electric Water Heater, Dishwasher, Microwave, Self Cleaning Oven, ENERGY STAR Qualified Water Heater
Construction Materials: Block, Brick
Days on Site: 7
Dining Room: Breakfast Bar, Kitchen/Dining Combo
Exterior: Block, Brick
Fencing: Partial
Foundation: Slab
HOA Fee: 700
HOA Y/N: Yes
Kitchen: Not Updated, Kitchen Island, Pantry
Lot: Cul-De-Sac, Interior Lot
Lot Dimensions: 0.67 acre(s)
Sewer: Public Sewer
Water: Public
Waterfront: Creek/Stream, Waterfront
Zoning: County, Deed Restrictions, Res Single
Room Sizes
Primary Bedroom: 15.4 X 15.4 Level - First
Bedroom 2: 11.4 X 11.8 Level - First
Bedroom 3: 10.8 X 12.4 Level - First
Dining Room: 10.1 X 14.1 Level - First
Kitchen: 15.4 X 18.9 Level - First
Living Room: 19.2 X 18 Level - First
Local Schools
High School: Pace
Middle School: SIMS
Elementary School: Dixon
Listed By / Shown By
Listed By
Agency Name: KELLER WILLIAMS REALTY EMERALD COAST WEST BRANCH
Agency Phone: 850-515-0250
Shown By
Agent Name: Clint Hill
Agent Phone: (251) 223-1514
Agency Title: The Realty Vault

Estimate Your Payment
Estimated Payment
$ 1,258.36 per month $1,112.56 Principal & Interest $0.00 Property Tax (data not provided by mls) $145.80 Homeowner's InsuranceChange Payment Information

Privacy Policy / DMCA Notice / ADA Accessibility


This site is hosted, designed and copyright
© 1994 - 2026 by
Delta Media Group, Inc. -- Patent Pending --
4224 Byrnwyck Place | MLS# 686199
This single family home located at 4224 Byrnwyck Place, Pace, FL 32571 is currently listed for sale with an asking price of $499,900. This property was built in 2026 and has 5 bedrooms and 2 full and 1 partial baths with 2339 sq. ft. Byrnwyck Place is located in the Habersham subdivision. Search Habersham real estate on chill.therealtyvault.com today.