ClintHill

BEDS3
BATHS2 full
SQUARE FEET1,410
MLS#1006076
STATUS
PROPERTY TYPEResidential - Single Family
SUBDIVISIONMETES & BOUNDS
Property Description
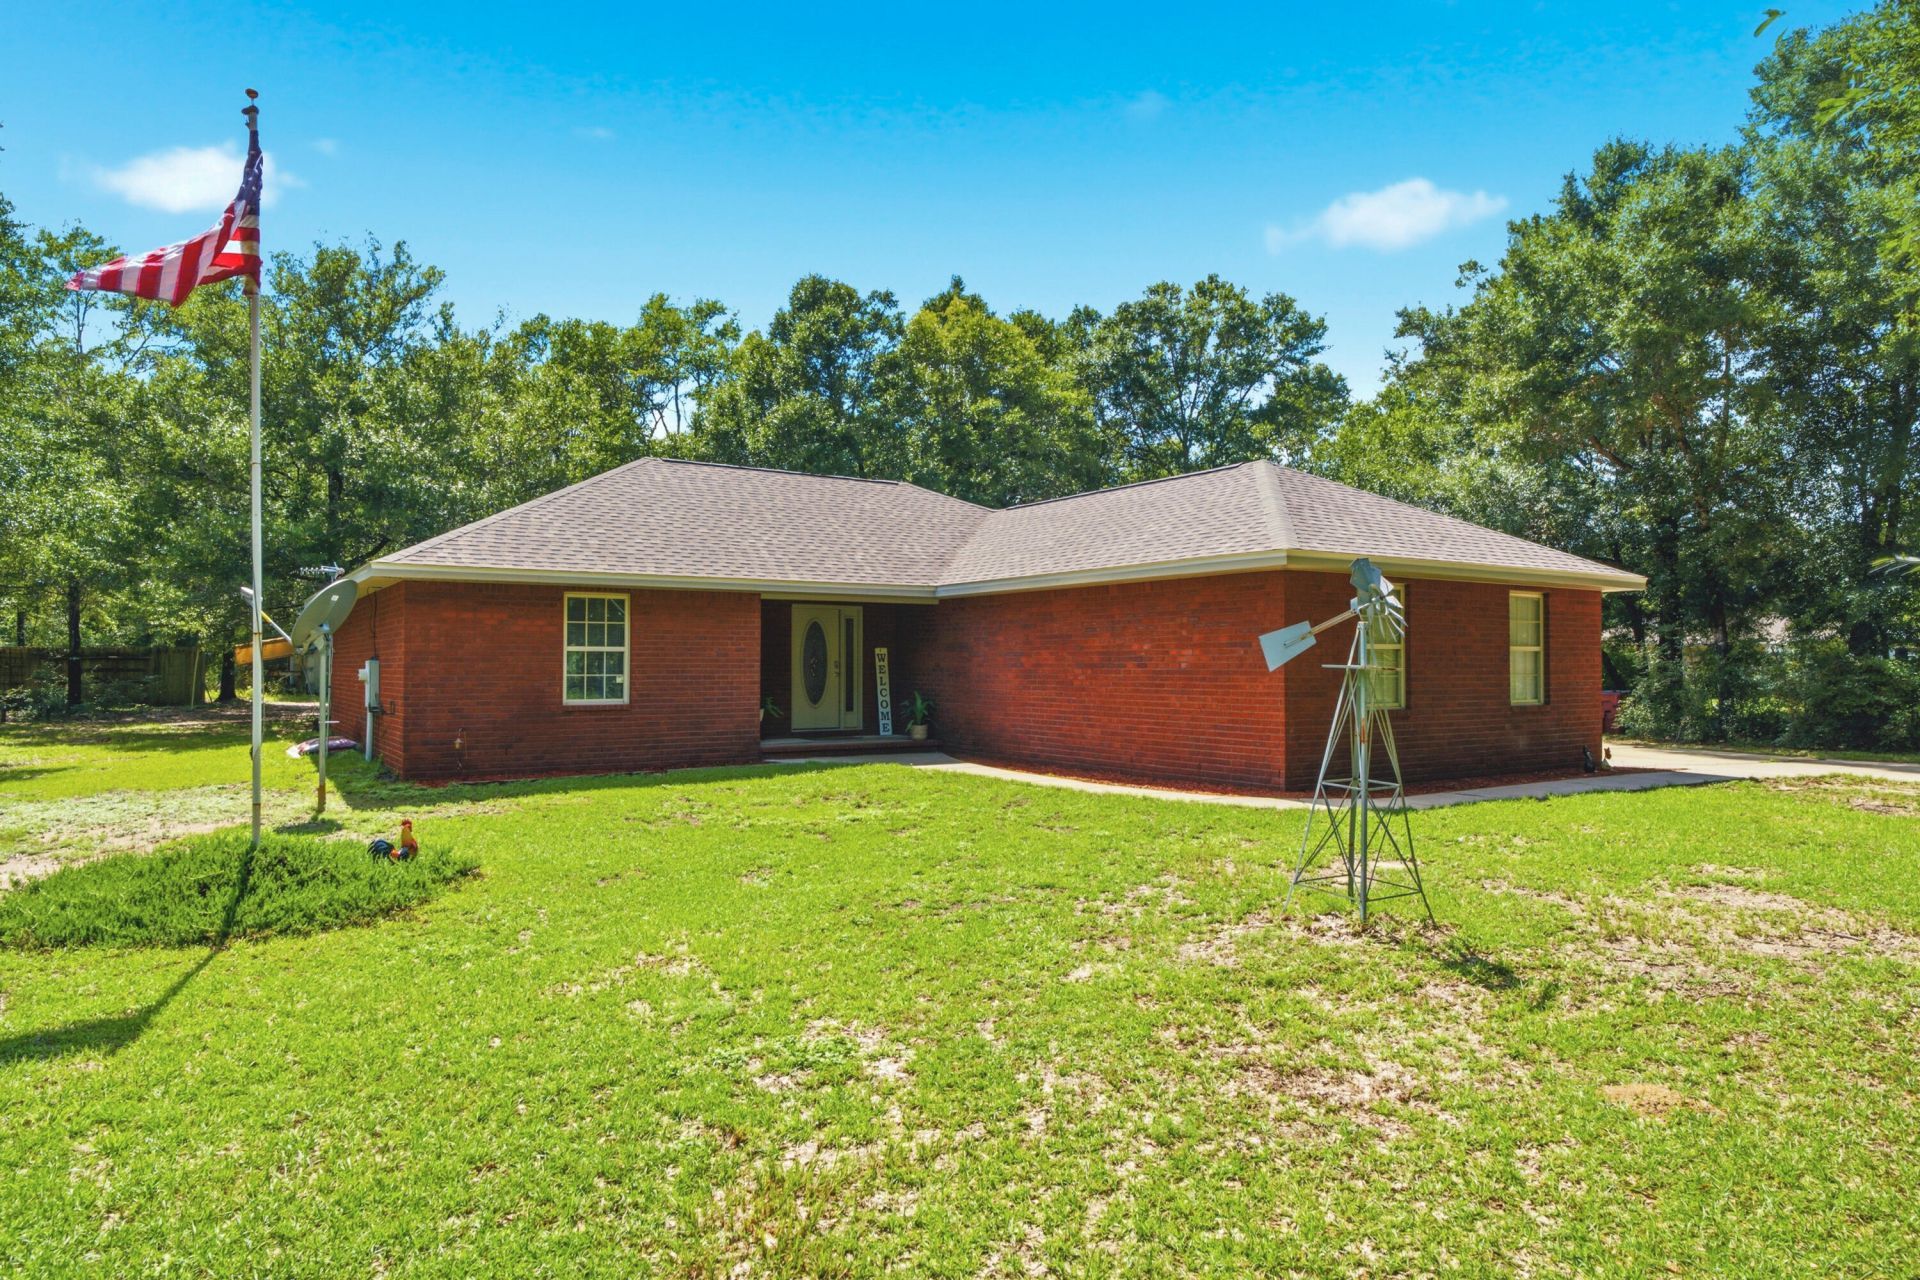
Bring the Horses this beautiful Country home has Charm with Convenient Coastal Access, this location truly offers the best of both worlds! This beautiful property with a New roof is conveniently located just minutes from the interstate, with easy access truly anywhere, while still being only a short drive to the beautiful white sand beaches, shopping, dining, and the stunning Gulf Coast beaches and amazing Rivers that stretch from Panama City to Gulf Shores Ala.Built in 2007, this well-maintained brick home offers 3 bedrooms, 2 bathrooms, and a desirable split-bedroom floor plan situated on approximately 2.37 acres. The all-brick exterior, side-entry 2-car garage, and spacious lot provide both charm and functionality.Inside, you'll find a comfortable layout featuring tile flooring in the wet areas, carpet in the bedrooms, vaulted ceilings, and central heat and air. Whether you're looking for room to spread out, privacy, or a peaceful setting without sacrificing convenience, this home is a must-see.Schedule your showing today and discover the possibilities this Holt property has to offer!
Property Features
Property Type: Residential - Single Family
Garage: 2 car attached
Home Style: Contemporary
Lot Size: 2.37 Acres
Stories: 1.0
Year Built: 2007
Amenities
Breakfast Bar
Ceiling Raised
Ceiling Tray/Cofferd
Ceiling Vaulted
Floor Tile
Floor WW Carpet
Pantry
Split Bedroom
Washer/Dryer Hookup
Patio Open
Porch
Feature Descriptions
Construction/Siding: Brick, Roof Composite Shngl, Trim Vinyl
Days on Site: 34
Energy: AC - Central Elect, Ceiling Fans, Double Pane Windows, Heat Cntrl Electric, Ridge Vent, Water Heater - Elect
Financing Terms: Conventional
Lot Dimensions: 212X568X164X631
Parking Features: Garage, Garage Attached, Oversized
Room Sizes
Living Room: 18.00X14.00 Level - 1
Dining Room: 19.00X19.00 Level - 1
Laundry: 6.00X5.00 Level - 1
Primary Bedroom: 15.00X13.00 Level - 1
Bedroom: 12.00X10.00 Level - 1
Bedroom: 12.00X10.00 Level - 1
Garage: 22.00X21.00 Level - 1
Local Schools
High School: Baker
Middle School: Baker
Elementary School: Baker
Listed By / Shown By
Listed By
Agency Name: Re/Max Horizons Realty
Shown By
Agent Name: Clint Hill
Agent Phone: (251) 223-1514
Agency Title: The Realty Vault

Estimate Your Payment
Estimated Payment
$ 878.01 per month $776.28 Principal & Interest $0.00 Property Tax (data not provided by mls) $101.73 Homeowner's InsuranceChange Payment Information

Privacy Policy / DMCA Notice / ADA Accessibility


This site is hosted, designed and copyright
© 1994 - 2026 by
Delta Media Group, Inc. -- Patent Pending --
4526 Bryant Bridge Cutoff Road | MLS# 1006076
This single family home located at 4526 Bryant Bridge Cutoff Road, Holt, FL 32564 is currently listed for sale with an asking price of $348,800. This property was built in 2007 and has 3 bedrooms and 2 full baths with 1410 sq. ft. Bryant Bridge Cutoff Road is located in the METES & BOUNDS subdivision. Search METES & BOUNDS real estate on chill.therealtyvault.com today.