ClintHill

BEDS4
BATHS2 full
SQUARE FEET1,506
MLS#685380
STATUSActive
PROPERTY TYPEResidential - Single Family
Property Description
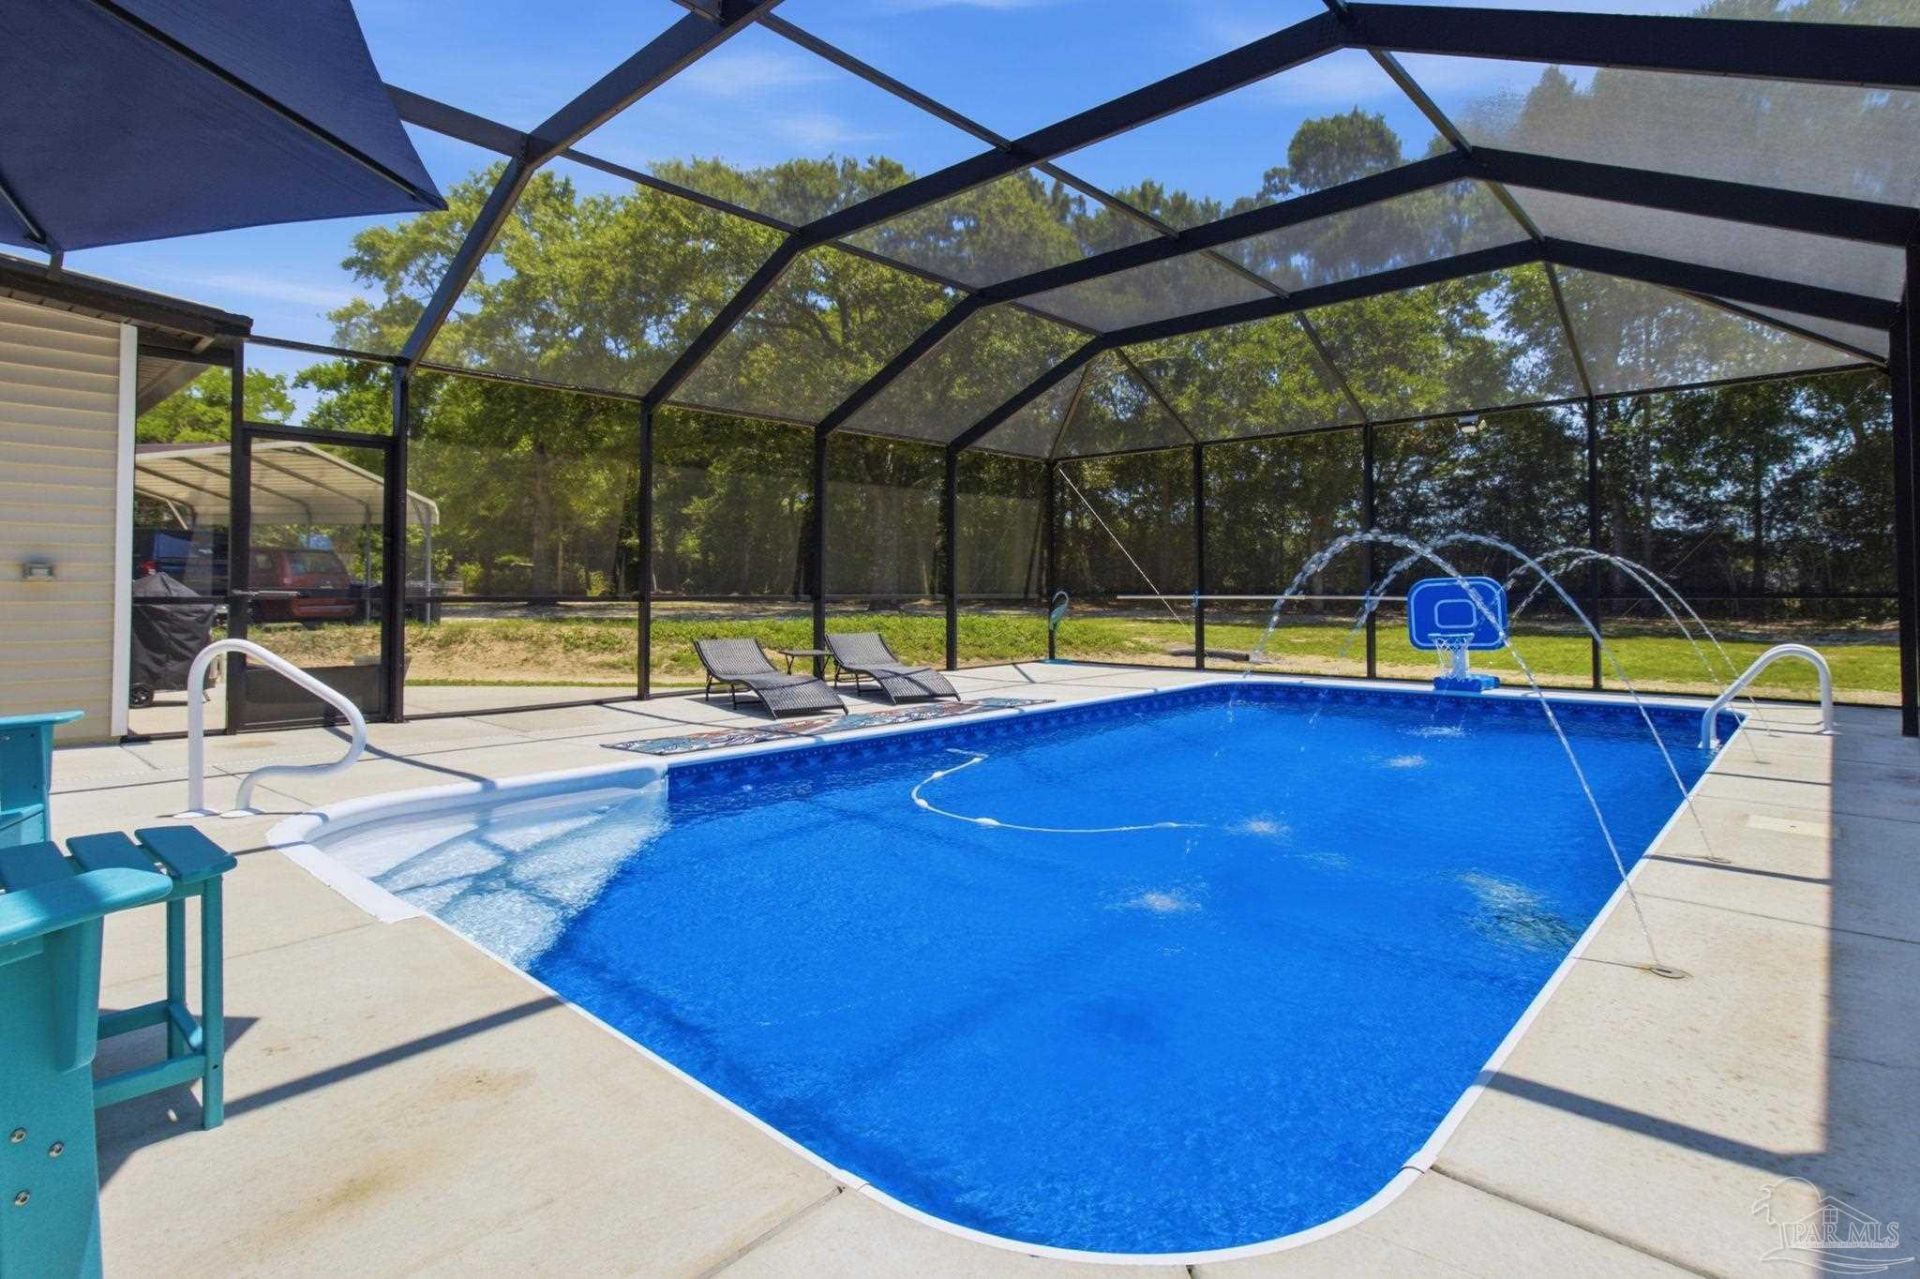
open House Thursday 7/23 4-6 p.m. Pool home: Enjoy modern Luxury Vinyl Plank flooring, updated bathrooms, a long-lasting metal roof, and central AC. Built to Last: Rest easy knowing the home is structurally reinforced with heavy-duty galvanized steel support beams. Room to Grow: With 4 spacious bedrooms, there is plenty of space for a growing family, a nursery, or a dedicated playroom. The Ultimate Family Kitchen: Featuring durable granite countertops and stainless steel appliances, making busy school-night meal prep an absolute breeze. Your Ultimate Outdoor Paradise: Upgraded Saltwater Pool: Cool off in the premium saltwater pool, entirely protected by a full pool enclosure to keep bugs out and maintenance low. Shed with Electricity: The ultimate bonus space! Perfect for a workshop, hobby room, or heavy-duty storage with full power already hooked up. Cozy Fire Pit: Gather the family for weekend s'mores and starry country nights around your private backyard fire pit. New Carport: Keep your vehicles protected from the elements with a brand-new, durable carport. No HOA: Say goodbye to strict neighborhood rules and monthly fees. You have the total freedom to park your boat, build a playground, or start a family garden on your flat, cleared 1.27-acre lot
Property Features
Property Type: Residential - Single Family
Cooling: Central Air, Wall/Window Unit(s), Ceiling Fan(s), ENE
Heating: Central, Wall/Window Unit(s)
Home Style: Ranch
Lot Size: 1.27 Acres
Property Type: Single Family Residence
Stories: 1.0
Year Built: 1986
Amenities
Baseboards
Ceiling Fan(s)
High Ceilings
Track Lighting
Fire Pit
Rain Gutters
Feature Descriptions
Appliances: Electric Water Heater, Dryer, Washer, Dishwasher, Microwave, Refrigerator, ENERGY STAR Qualified Dishwasher, ENERGY STAR Qualified Dryer, ENERGY STAR Qualified Refrigerator, ENERGY STAR Qualified Appliances, ENERGY STAR Qualified Washer, ENERGY STAR Qualified Water Heater
Construction Materials: Frame
Days on Site: 25
Dining Room: Kitchen/Dining Combo
Exterior: Frame
Fencing: Back Yard, Chain Link, Full
Flooring: Tile
Foundation: Pillar/Post/Pier
Kitchen: Not Updated
Lot: Corner Lot
Lot Dimensions: 1.27 acre(s)
Sewer: Septic Tank
Swimming Pool: Yes
Utilities: Cable Available
Water: Public
Zoning: Horses Allowed
Room Sizes
Primary Bedroom: 10.8 X 12.6 Level - First
Bedroom 2: 17.6 X 7.6 Level - First
Kitchen: 12.6 X 17 Level - First
Living Room: 12.6 X 18.6 Level - First
Local Schools
High School: Local School In County
Middle School: LOCAL SCHOOL IN COUNTY
Elementary School: Local School In County
Listed By / Shown By
Listed By
Agency Name: LPT Realty
Agency Phone: 877-366-2213
Shown By
Agent Name: Clint Hill
Agent Phone: (251) 223-1514
Agency Title: The Realty Vault

Estimate Your Payment
Estimated Payment
$ 1,006.89 per month $890.23 Principal & Interest $0.00 Property Tax (data not provided by mls) $116.67 Homeowner's InsuranceChange Payment Information

Privacy Policy / DMCA Notice / ADA Accessibility


This site is hosted, designed and copyright
© 1994 - 2026 by
Delta Media Group, Inc. -- Patent Pending --
5655 J V Woolley Rd | MLS# 685380
This single family home located at 5655 J V Woolley Rd, Crestview, FL 32539 is currently listed for sale with an asking price of $400,000. This property was built in 1986 and has 4 bedrooms and 2 full baths with 1506 sq. ft. Search Crestview real estate on chill.therealtyvault.com today.