ClintHill

BEDS3
BATHS2 full
SQUARE FEET1,209
MLS#687756
STATUSActive
PROPERTY TYPEResidential - Single Family
SUBDIVISIONAero Vista
Property Description
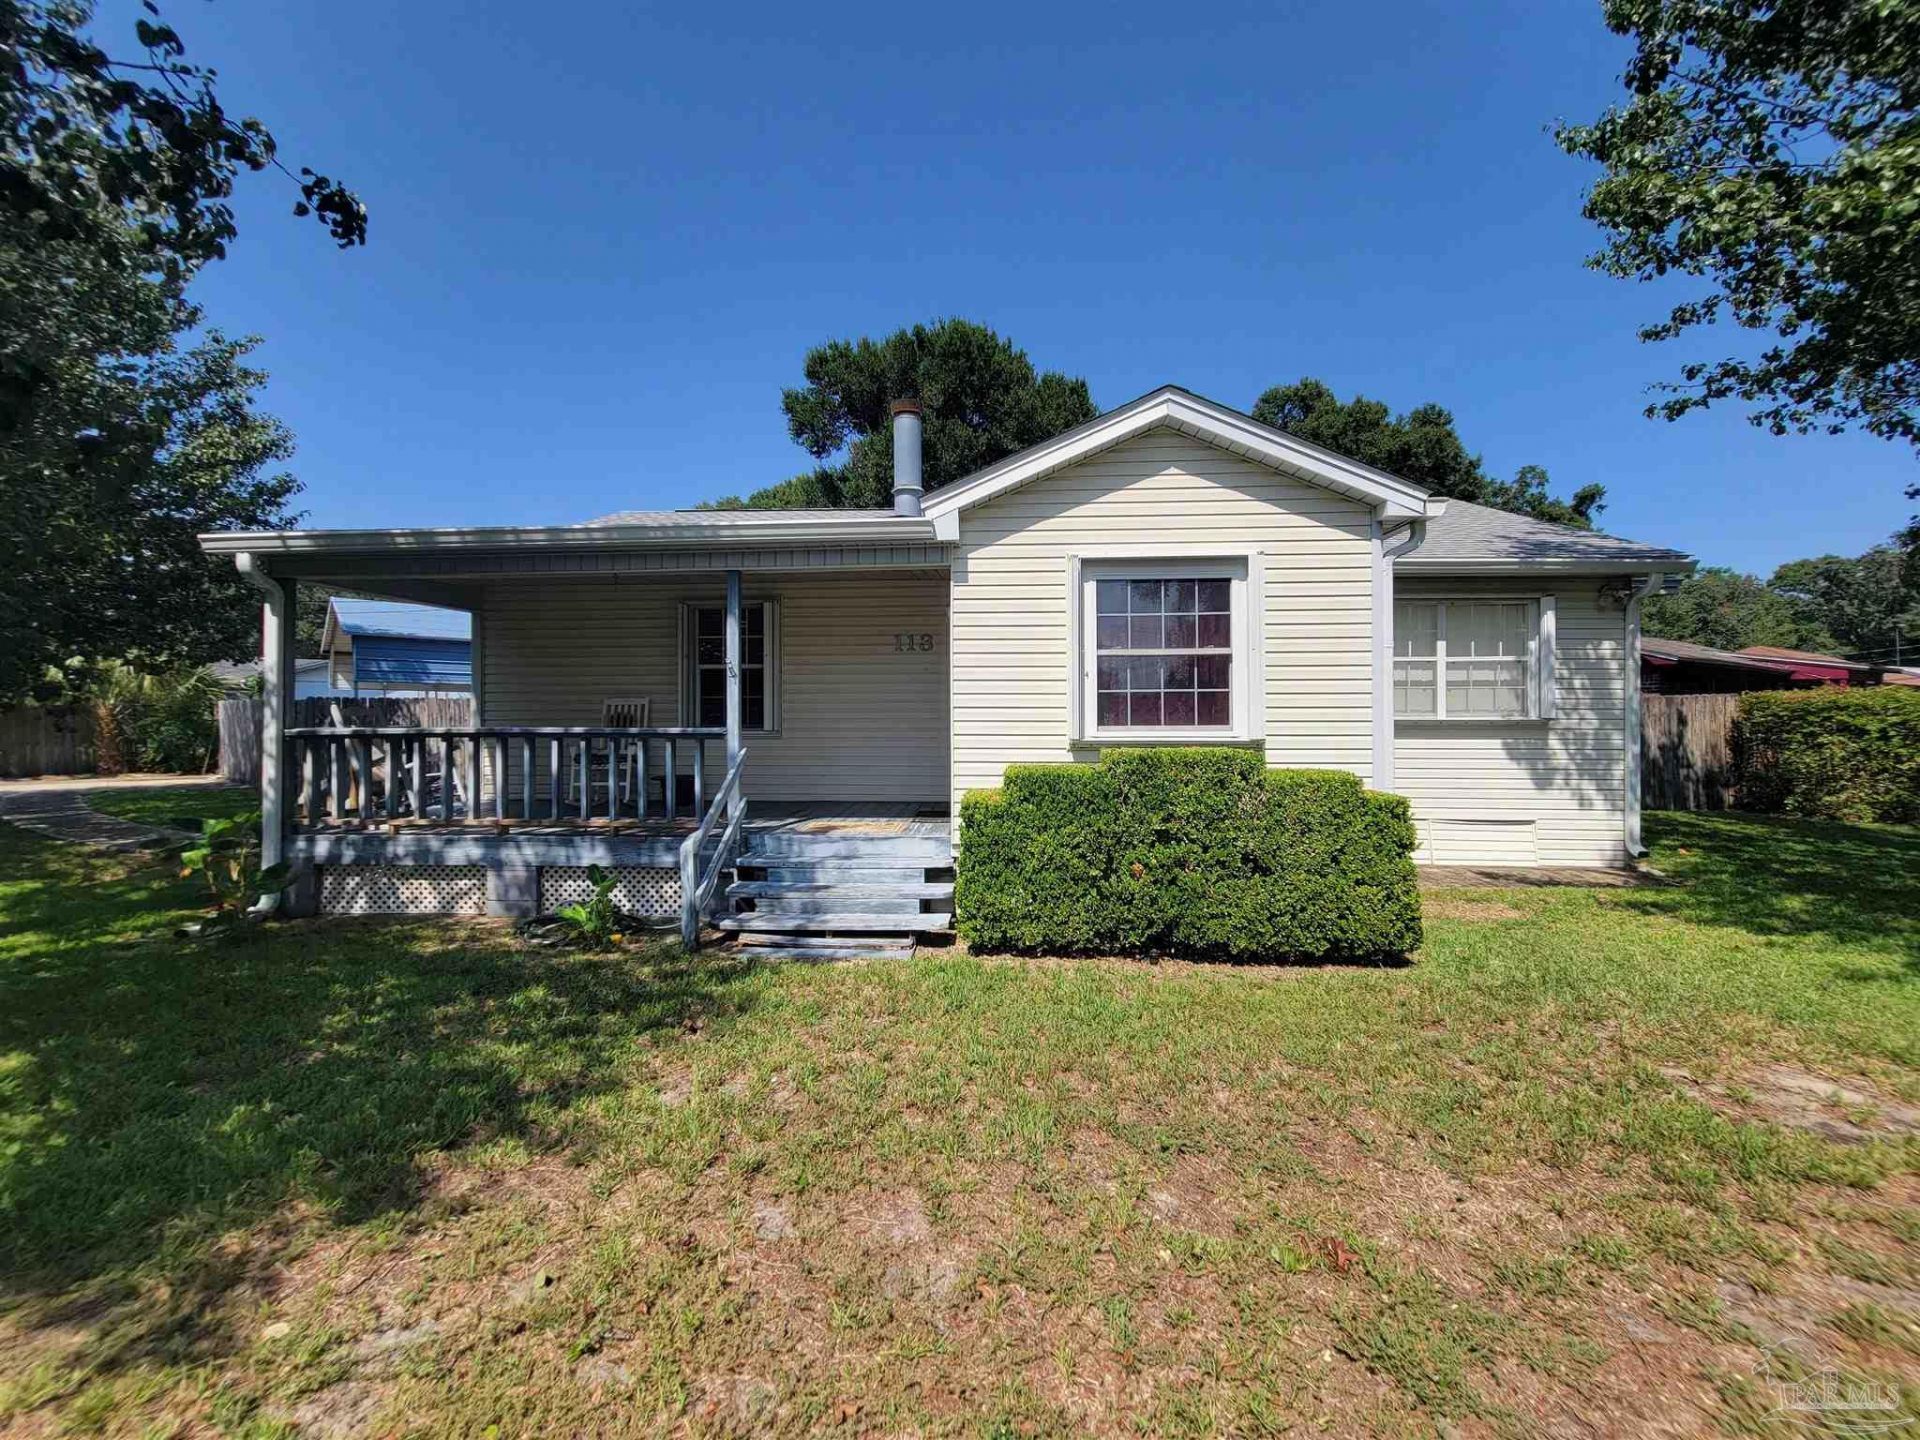
NO MAJOR HURRICANE DAMAGE. HURRICANE SHUTTERS WORKED GREAT AND INSTALLED FAST. This 3 Bed/2 Bath home sites on a beautiful corner lot with large trees, fully fenced yard, a relaxing front porch. The large-detached metal carport is big enough for an RV, and the tool shed has wired electrical and makes a great workshop. The mature landscaping provides a peaceful and private buffer around the property. It has a 3-year-old Architectural shingle roof, hurricane storm shutters, and a newer AC system that works great. Inside the original hard wood floors are in good shape. The master bedroom has two closets; one is a walk-in closet. Stainless steel sink in the kitchen and a Frigidaire refrigerator. Indoor laundry off the kitchen with a 2010 water heater. The master bathroom was under a remodeling project and will need to be completed. That bathroom has a double vanity, and new plumbing lines ran. This home does need some upgrading and remodeling but is a well worth turning it into your next investment.
Property Features
Property Type: Residential - Single Family
Cooling: Central Air, Ceiling Fan(s)
Heating: Central, Fireplace(s)
Home Style: Traditional
Lot Size: 0.23 Acres
Property Type: Single Family Residence
Stories: 1.0
Year Built: 1951
Amenities
Ceiling Fan(s)
Feature Descriptions
Appliances: Electric Water Heater, Refrigerator
Construction Materials: Frame
Days on Site: 70
Dining Room: Eat-in Kitchen
Exterior: Frame
Fencing: Back Yard, Chain Link
Flooring: Hardwood, Carpet
Foundation: Off Grade
Kitchen: Not Updated
Lot: Corner Lot
Lot Dimensions: 0.23 acre(s)
Sewer: Public Sewer
Water: Public
Zoning: Res Single
Room Sizes
Primary Bedroom: 14 X 10 Level - First
Living Room: 21 X 13 Level - First
Local Schools
High School: Pensacola
Middle School: WARRINGTON
Elementary School: Warrington Elementary
Listed By / Shown By
Listed By
Agency Name: BEACH BALL REALTY
Agency Phone: 850-380-0014
Shown By
Agent Name: Clint Hill
Agent Phone: (251) 223-1514
Agency Title: The Realty Vault

Estimate Your Payment
Estimated Payment
$ 448.07 per month $396.15 Principal & Interest $0.00 Property Tax (data not provided by mls) $51.92 Homeowner's InsuranceChange Payment Information

Privacy Policy / DMCA Notice / ADA Accessibility


This site is hosted, designed and copyright
© 1994 - 2026 by
Delta Media Group, Inc. -- Patent Pending --
113 Reed Rd | MLS# 687756
This single family home located at 113 Reed Rd, Pensacola, FL 32507 is currently listed for sale with an asking price of $178,000. This property was built in 1951 and has 3 bedrooms and 2 full baths with 1209 sq. ft. Reed Rd is located in the Aero Vista subdivision. Search Aero Vista real estate on chill.therealtyvault.com today.