ClintHill

BEDS3
BATHS2 full
SQUARE FEET1,782
MLS#688225
STATUSActive
PROPERTY TYPEResidential - Single Family
SUBDIVISIONCasablanca
Property Description
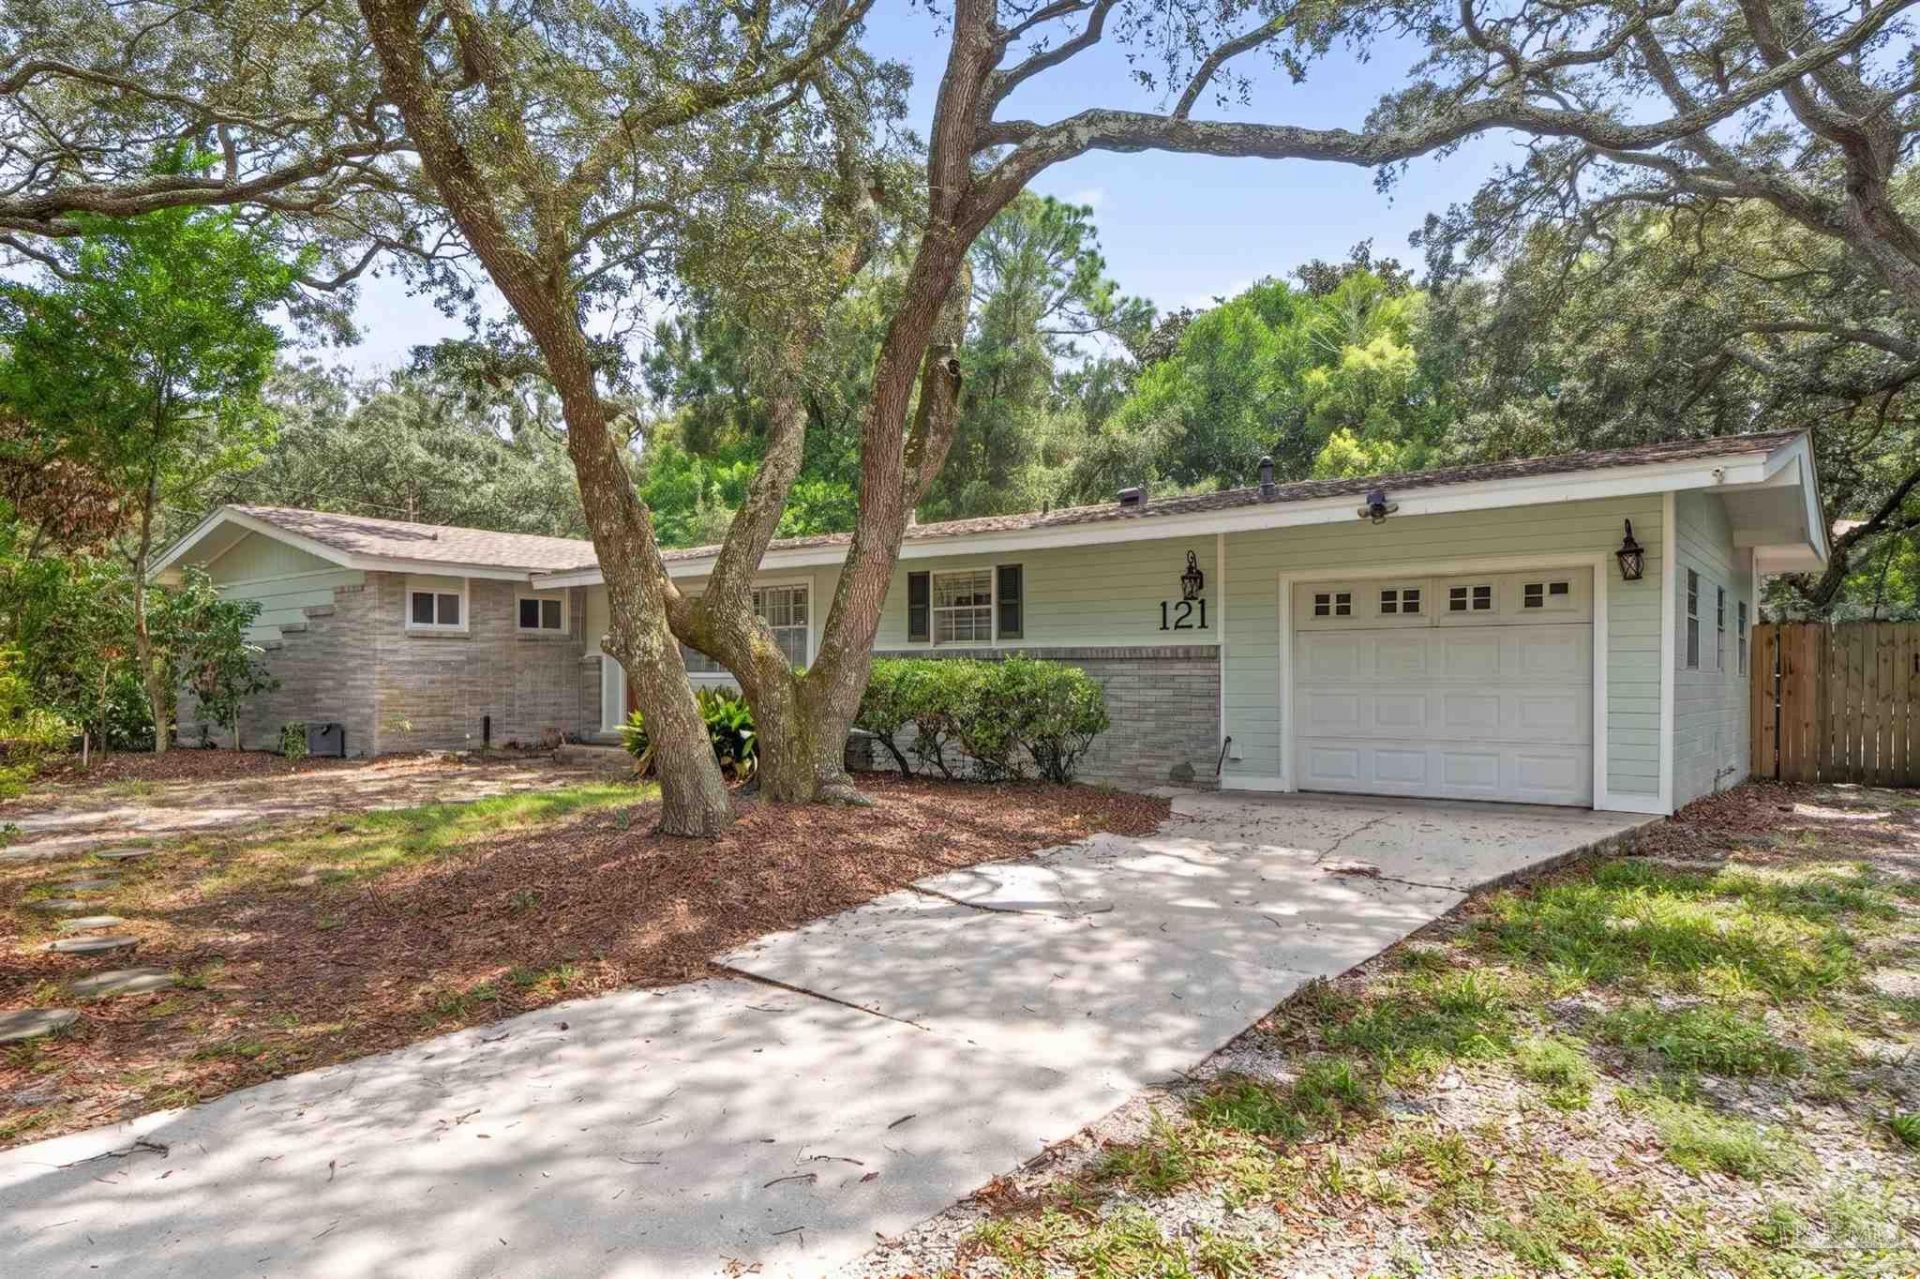
Gulf Breeze proper living at a price you can afford! Seller will pay $10,000 toward a mortgage interest rate buy down with acceptable offer. This three bedroom/two bath home is move-in ready! Hardwood flooring is throughout most of the living area. The interior is freshly painted and the roof was replaced in 2019. There is a large fenced backyard with plenty of room for pets or a pool. The living room features higher ceilings and there is a one-car garage. The highly sought after location is within walking distance to the boat ramp, tennis and pickleball courts, Shoreline Park and the vast array of activities at the recreational center. It is located in the A-rated Gulf Breeze school district only minutes from beautiful Pensacola Beach and Downtown Pensacola..
Property Features
Property Type: Residential - Single Family
Cooling: Central Air, Ceiling Fan(s)
Garage: 1
Heating: Central, Fireplace(s)
Home Style: Traditional
Lot Size: 0.33 Acres
Property Type: Single Family Residence
Stories: 1.0
Year Built: 1960
Amenities
Bookcases
Ceiling Fan(s)
Recessed Lighting
Sun Room
Feature Descriptions
Appliances: Electric Water Heater, Built In Microwave, Dishwasher
Construction Materials: Frame
Days on Site: 60
Dining Room: Kitchen/Dining Combo
Exterior: Frame
Fencing: Back Yard
Flooring: Hardwood
Foundation: Slab
Kitchen: Not Updated
Lot: Central Access
Lot Dimensions: 0.33 acre(s)
Sewer: Septic Tank
Water: Public
Zoning: Res Single
Room Sizes
Primary Bedroom: 14.75 X 14 Level - First
Kitchen: 15 X 16 Level - First
Living Room: 17.416666666 X 16.75 Level - First
Local Schools
High School: Gulf Breeze
Middle School: GULF BREEZE
Elementary School: Gulf Breeze
Listed By / Shown By
Listed By
Agency Name: Berkshire Hathaway Home Services PenFed Realty
Agency Phone: 850-932-6278
Shown By
Agent Name: Clint Hill
Agent Phone: (251) 223-1514
Agency Title: The Realty Vault

Estimate Your Payment
Estimated Payment
$ 1,082.16 per month $956.77 Principal & Interest $0.00 Property Tax (data not provided by mls) $125.39 Homeowner's InsuranceChange Payment Information

Privacy Policy / DMCA Notice / ADA Accessibility


This site is hosted, designed and copyright
© 1994 - 2026 by
Delta Media Group, Inc. -- Patent Pending --
121 Gilmore Dr | MLS# 688225
This single family home located at 121 Gilmore Dr, Gulf Breeze, FL 32561 is currently listed for sale with an asking price of $429,900. This property was built in 1960 and has 3 bedrooms and 2 full baths with 1782 sq. ft. Gilmore Dr is located in the Casablanca subdivision. Search Casablanca real estate on chill.therealtyvault.com today.