ClintHill

BEDS4
BATHS2 full
SQUARE FEET2,744
MLS#1013224
STATUSActive
PROPERTY TYPEResidential - Single Family
SUBDIVISIONHOLLEY BY THE SEA
Property Description
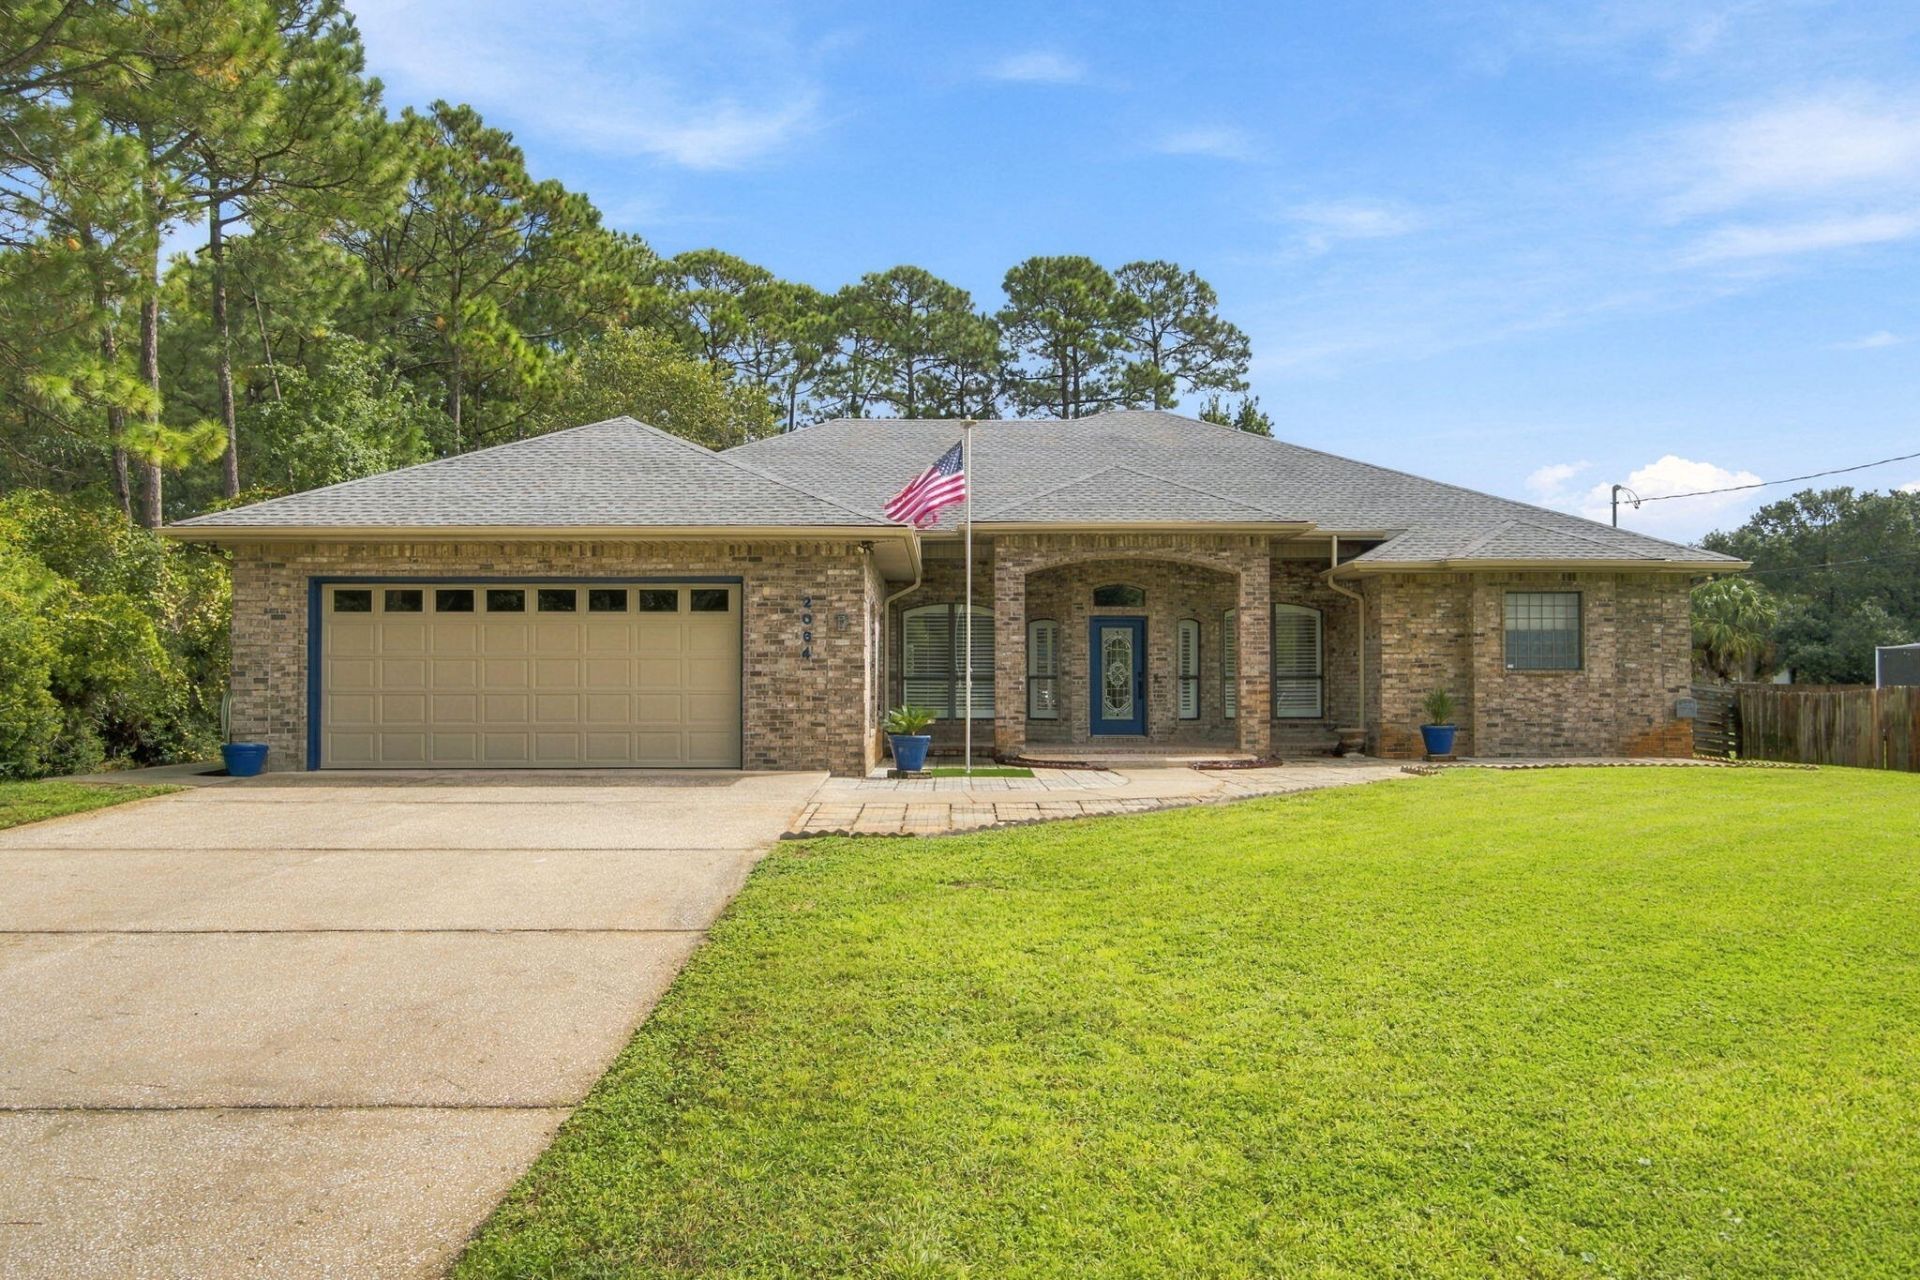
Privacy, upgrades & exceptional construction come together in this custom Holley By The Sea home! Situated at the end of a quiet street on approximately half an acre, this nearly 2,800 sq ft home offers 4 bedrooms, 2 baths & a split floor plan. Inside, soaring ceilings, crown molding & plantation shutters create an impressive feel. The living room features a dramatic 14-ft triple-tray ceiling, electric fireplace & full wet bar. The spacious kitchen offers abundant cabinetry, raised counter seating & a walk-in pantry.The oversized primary suite features a sitting area, two walk-in closets & remodeled bath with freestanding soaking tub & walk-in tile shower. Bedroom 4 with French doors is also ideal for an office.Enjoy a covered porch, 25x25 paver patio, privacy-fenced yard & room for a pool. Adding to the privacy, no home can be built on the adjacent wooded property or across the street. Highlights include a 2025 roof, whole-home Generac generator, spray-foam attic insulation, hybrid water heater, newer flooring & 650 sq ft insulated garage.Enjoy Holley By The Sea amenities including multiple pools, kiddie pool, tennis, fitness center, game room, beach house & more, all just minutes from beautiful Navarre Beach!
Property Features
Property Type: Residential - Single Family
Cooling: Central Air, Ceiling Fan(s)
Heating: Heat Pump, Central
Home Style: Contemporary
Lot Size: 0.46 Acres
Roof Type: Shingle
Stories: 1.0
Taxes: $5,794
Year Built: 2006
Feature Descriptions
Exterior: Frame, Roof Pitched, Brick
Local Schools
High School: Soundside High School
Middle School: Woodlawn Beach
Elementary School: West Navarre Primary-Intermed
Listed By / Shown By
Listed By
Agency Name: LPT Realty
Shown By
Agent Name: Clint Hill
Agent Phone: (251) 223-1514
Agency Title: The Realty Vault

Estimate Your Payment
Estimated Payment
$ 1,942.83 per month $1,290.83 Principal & Interest $482.83 Property Tax $169.17 Homeowner's InsuranceChange Payment Information

Privacy Policy / DMCA Notice / ADA Accessibility


This site is hosted, designed and copyright
© 1994 - 2026 by
Delta Media Group, Inc. -- Patent Pending --
2064 Sundown Drive | MLS# 1013224
This single family home located at 2064 Sundown Drive, Navarre, FL 32566 is currently listed for sale with an asking price of $580,000. This property was built in 2006 and has 4 bedrooms and 2 full baths with 2744 sq. ft. Sundown Drive is located in the HOLLEY BY THE SEA subdivision. Search HOLLEY BY THE SEA real estate on chill.therealtyvault.com today.