ClintHill

BEDS3
BATHS1 full 1 partial
SQUARE FEET1,900
MLS#689343
STATUSActive
PROPERTY TYPEResidential - Single Family
Property Description
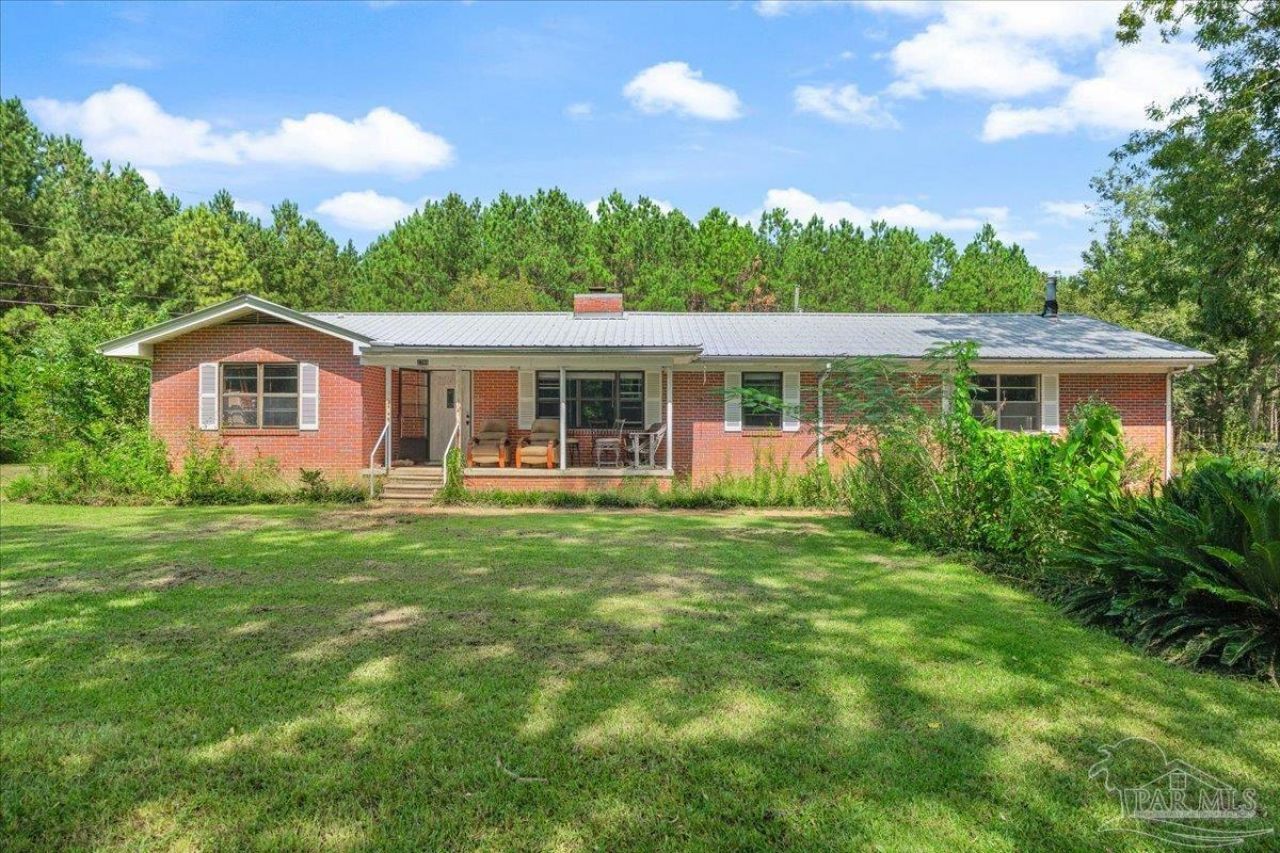
Fifteen acres in the heart of Jay, with a home worth bringing back to life! The circular driveway winds through mature pecan, oak, and pine trees before opening up to a 1962 brick home full of stories and ready for its next chapter. This 3-bedroom, 1.5-bath home still has the details that make older homes so special: original heart pine walls and hardwood floors that have history, yet a lot of life left to live. Mature pear and plum trees plus muscadine grape vines are right in the backyard, making it easy to gather homegrown fruit for you and your family. The detached two car garage can also serve as a large workshop, with a metal lean-to off the back for livestock or extra storage. The home needs updates and is being sold **as is**, but its character is already here. For someone ready to restore it, this is a chance to make 15 acres in Jay your own and enjoy it for decades to come. Zoned AG-RR.
Property Features
Property Type: Residential - Single Family
Cooling: Heat Pump, Ceiling Fan(s)
Garage: 2
Heating: Heat Pump, Fireplace(s)
Home Style: Traditional
Lot Size: 14.93 Acres
Property Type: Single Family Residence
Stories: 1.0
Year Built: 1962
Amenities
Ceiling Fan(s)
Crown Molding
High Speed Internet
Game Room
Feature Descriptions
Appliances: No Water Heater, Dishwasher
Construction Materials: Frame
Days on Site: 34
Dining Room: Breakfast Bar, Kitchen/Dining Combo
Exterior: Frame
Flooring: Hardwood, Carpet
Foundation: Off Grade
Kitchen: Updated
Lot: Central Access
Lot Dimensions: 14.93 acre(s)
Sewer: Septic Tank
Utilities: Cable Available
Water: Public
Zoning: Agricultural
Room Sizes
Primary Bedroom: 11 X 14 Level - First
Local Schools
High School: Jay
Middle School: JAY
Elementary School: Jay
Listed By / Shown By
Listed By
Agency Name: Levin Rinke Realty
Agency Contact: gingerj@levinrinkerealty.com
Shown By
Agent Name: Clint Hill
Agent Phone: (251) 223-1514
Agency Title: The Realty Vault

Estimate Your Payment
Estimated Payment
$ 780.34 per month $689.93 Principal & Interest $0.00 Property Tax (data not provided by mls) $90.42 Homeowner's InsuranceChange Payment Information

Privacy Policy / DMCA Notice / ADA Accessibility


This site is hosted, designed and copyright
© 1994 - 2026 by
Delta Media Group, Inc. -- Patent Pending --
2780 Mcduffie Ln | MLS# 689343
This single family home located at 2780 Mcduffie Ln, Jay, FL 32565 is currently listed for sale with an asking price of $310,000. This property was built in 1962 and has 3 bedrooms and 1 full and 1 partial baths with 1900 sq. ft. Search Jay real estate on chill.therealtyvault.com today.