ClintHill

BEDS10
BATHS3 full
SQUARE FEET2,763
MLS#690604
STATUSActive
PROPERTY TYPEResidential - Single Family
SUBDIVISIONWoodcliff
Property Description
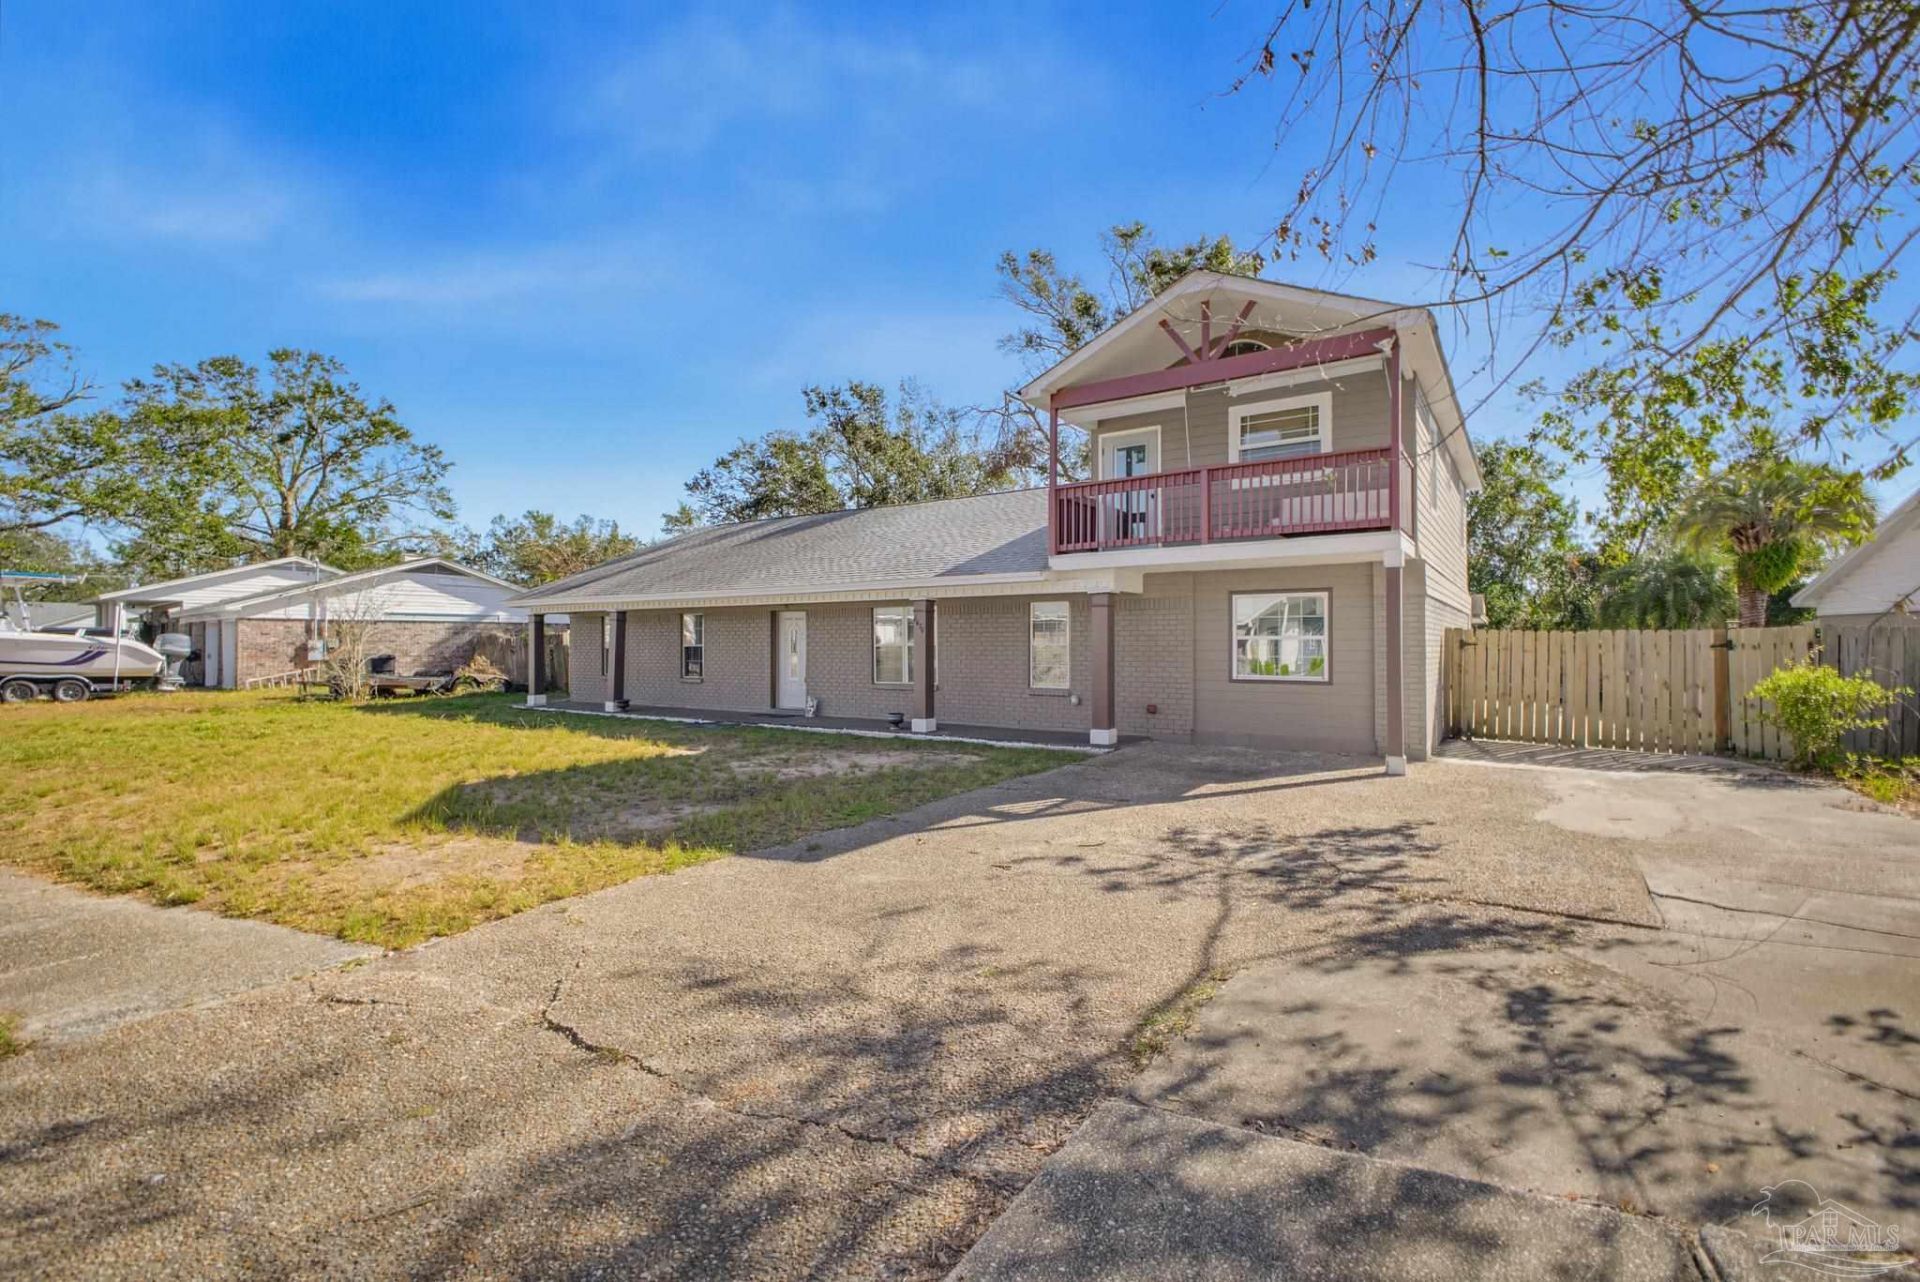
More Space. More Options. More Opportunity! Ready for a home that gives you room to grow and possibilities to explore? This spacious central Pensacola property features five downstairs bedrooms (one without a closet) plus two additional upstairs rooms without closets-ideal for a large household, multigenerational living, guests, or a home office. With a few modifications, the upstairs could even be configured as separate private quarters for added flexibility. Renovations completed in 2021, an all-electric system with central air conditioning, classic brick siding, and a spacious living room make this home worth a closer look. The oversized dining room is ready for family gatherings, while the covered front and back porches and fenced backyard offer inviting spaces to relax and unwind. Enjoy a peaceful neighborhood, a convenient central Pensacola location, and NO HOA! If you're looking for space, flexibility, and the chance to make a home your own, this property is full of potential. Don't just imagine the possibilities-come see them for yourself! Schedule your private showing today!
Property Features
Property Type: Residential - Single Family
Cooling: Multi Units, Ceiling Fan(s)
Fireplaces: 1
Heating: Multi Units
Home Style: Traditional
Lot Size: 0.25 Acres
Property Type: Single Family Residence
Stories: 2.0
Year Built: 1973
Feature Descriptions
Appliances: Tankless Water Heater, Built In Microwave, Dishwasher, Refrigerator
Community Features: Sidewalks
Construction Materials: Brick
Dining Room: Breakfast Room/Nook, Formal Dining Room
Exterior: Brick
Fencing: Back Yard
Fireplace: Electric
Formal Dining: Yes
Foundation: Slab
Kitchen: Updated, Laminate Counters
Lot: Central Access
Lot Dimensions: 0.25 acre(s)
Pets Allowed: Yes
Sewer: Public Sewer
Water: Public
Zoning: City, Res Single
Room Sizes
Primary Bedroom: 20.666666666 X 12.166666666 Level - First
Bedroom 2: 14.583333333 X 9.916666666 Level - Second
Dining Room: 14.083333333 X 10.333333333 Level - First
Living Room: 24.083333333 X 14 Level - First
Local Schools
High School: Washington
Middle School: FERRY PASS
Elementary School: Scenic Heights
Listed By / Shown By
Listed By
Agency Name: Bill Sheffield Realty
Agency Phone: 850-261-5133
Shown By
Agent Name: Clint Hill
Agent Phone: (251) 223-1514
Agency Title: The Realty Vault

Estimate Your Payment
Estimated Payment
$ 1,195.69 per month $1,057.14 Principal & Interest $0.00 Property Tax (data not provided by mls) $138.54 Homeowner's InsuranceChange Payment Information

Privacy Policy / DMCA Notice / ADA Accessibility


This site is hosted, designed and copyright
© 1994 - 2026 by
Delta Media Group, Inc. -- Patent Pending --
6470 Mariana Dr | MLS# 690604
This single family home located at 6470 Mariana Dr, Pensacola, FL 32504 is currently listed for sale with an asking price of $475,000. This property was built in 1973 and has 10 bedrooms and 3 full baths with 2763 sq. ft. Mariana Dr is located in the Woodcliff subdivision. Search Woodcliff real estate on chill.therealtyvault.com today.