ClintHill

BEDS4
BATHS2 full
SQUARE FEET1,957
MLS#688945
STATUSActive Under Contract
PROPERTY TYPEResidential - Single Family
SUBDIVISIONCedar Ridge Estates
Property Description
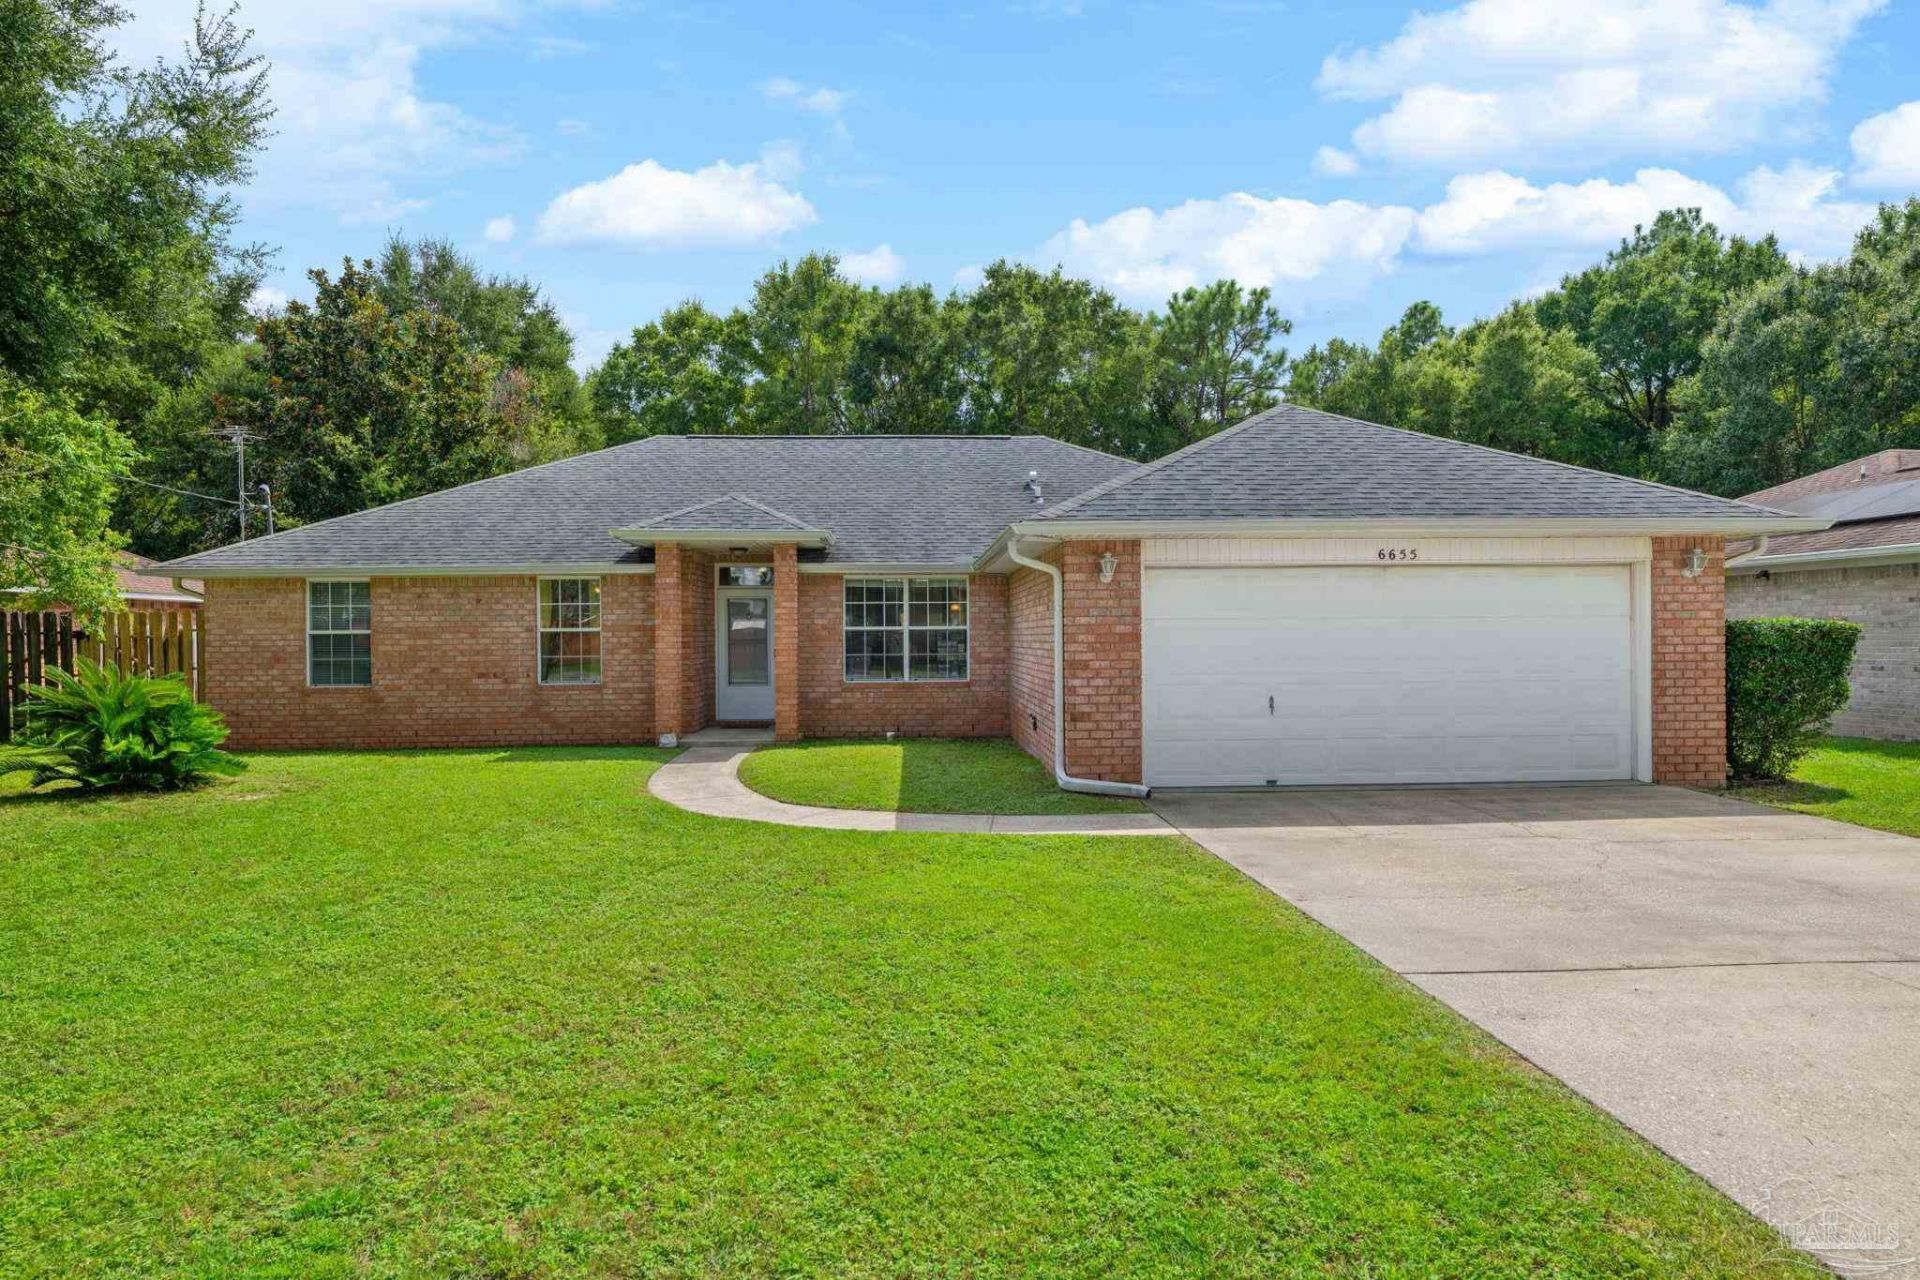
Exquisite opportunity to own this beautifully maintained 4-sided brick home! Four bedrooms and two bathrooms with a desirable split floor plan, plus a formal dining or bonus office for those who work from home! Stunning quartzite countertops and updated cabinetry throughout. 2 car garage, oversized laundry, and a quarter acre lot in the established subdivision of Cedar Ridge Estates! No active HOA--come see this move-in ready listing!
Property Features
Property Type: Residential - Single Family
Cooling: Heat Pump, Central Air, Ceiling Fan(s)
Garage: 2
Heating: Natural Gas
Home Style: Traditional
Lot Size: 0.25 Acres
Property Type: Single Family Residence
Stories: 1.0
Year Built: 1996
Amenities
Baseboards
High Ceilings
Plant Ledges
Recessed Lighting
Office/Study
Rain Gutters
Feature Descriptions
Appliances: Electric Water Heater, Dryer, Washer, Built In Microwave, Dishwasher, Disposal, Microwave, Refrigerator, Self Cleaning Oven, ENERGY STAR Qualified Dishwasher, ENERGY STAR Qualified Refrigerator
Construction Materials: Brick, Frame
Days on Site: 42
Dining Room: Eat-in Kitchen, Formal Dining Room, Kitchen/Dining Combo
Exterior: Brick, Frame
Fencing: Other, Privacy
Flooring: Simulated Wood
Formal Dining: Yes
Foundation: Slab
Kitchen: Updated, Kitchen Island, Pantry
Lot: Interior Lot
Lot Dimensions: 0.25 acre(s)
Sewer: Public Sewer
Water: Public
Zoning: City, Deed Restrictions, Res Single
Room Sizes
Primary Bedroom: 13.5 X 16 Level - First
Dining Room: 12 X 12.333333333 Level - First
Living Room: 16.166666666 X 18.333333333 Level - First
Local Schools
High School: Milton
Middle School: KING
Elementary School: W. H. Rhodes
Listed By / Shown By
Listed By
Agency Name: KELLER WILLIAMS REALTY GULF COAST
Agency Phone: 850-471-5000
Shown By
Agent Name: Clint Hill
Agent Phone: (251) 223-1514
Agency Title: The Realty Vault

Estimate Your Payment
Estimated Payment
$ 752.65 per month $665.44 Principal & Interest $0.00 Property Tax (data not provided by mls) $87.21 Homeowner's InsuranceChange Payment Information

Privacy Policy / DMCA Notice / ADA Accessibility


This site is hosted, designed and copyright
© 1994 - 2026 by
Delta Media Group, Inc. -- Patent Pending --
6655 Ridge Crest Dr | MLS# 688945
This single family home located at 6655 Ridge Crest Dr, Milton, FL 32570 is currently listed for sale with an asking price of $299,000. This property was built in 1996 and has 4 bedrooms and 2 full baths with 1957 sq. ft. Ridge Crest Dr is located in the Cedar Ridge Estates subdivision. Search Cedar Ridge Estates real estate on chill.therealtyvault.com today.