ClintHill

BEDS4
BATHS3 full
SQUARE FEET2,997
MLS#690418
STATUSActive
PROPERTY TYPEResidential - Single Family
Property Description
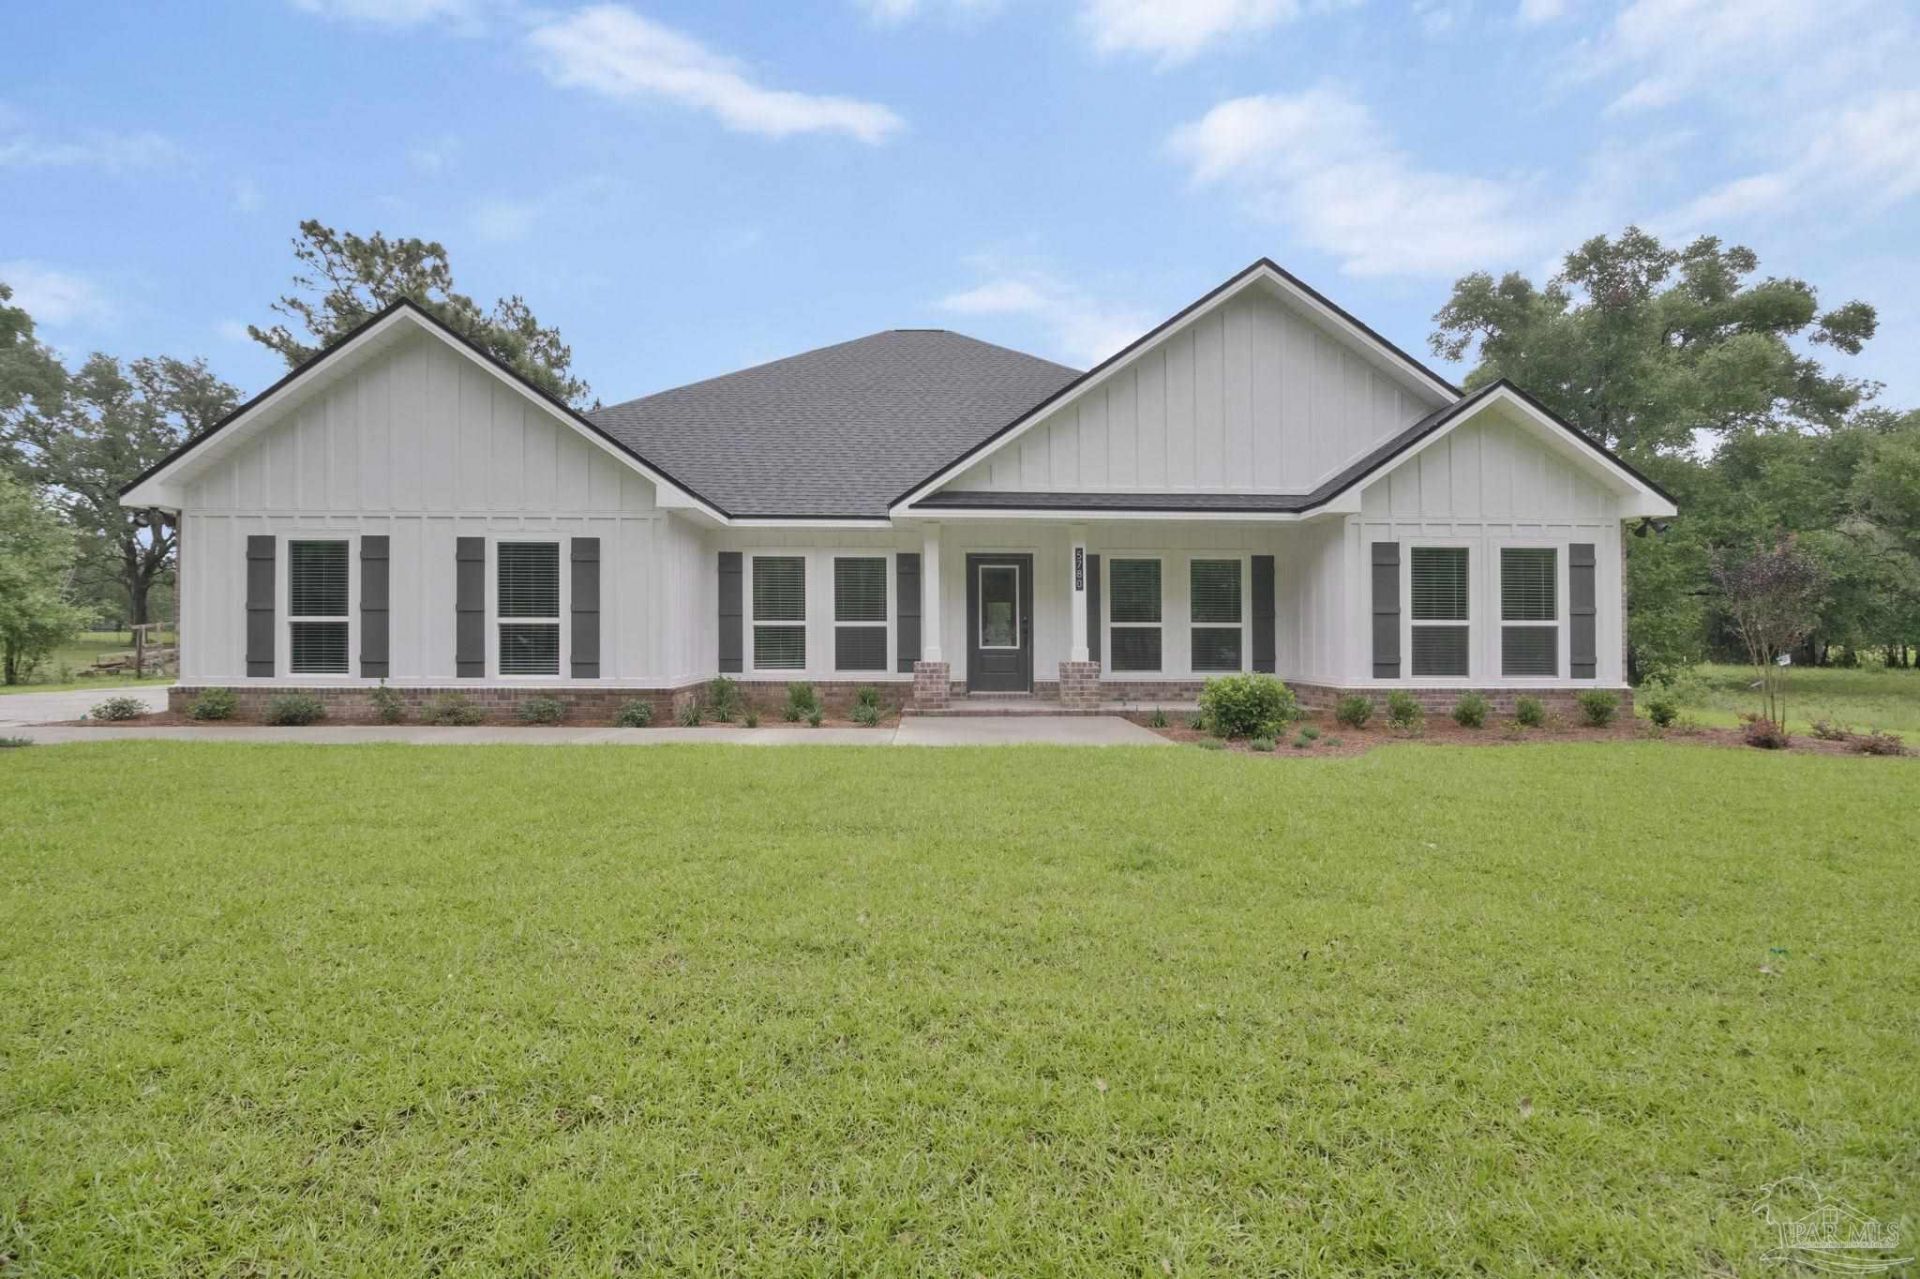
New Construction on a 1 acre lot! Step into the Kingston plan, with over 2,900 square feet, this fantastic home boasts 4 bedrooms, 3 bathrooms, a dining room, and a study that could be used an office or school room. Entering the home, you are greeted by the formal dining room and study. Moving inside, there are three bedrooms that share two full bathrooms off the hallway. The great room offers an open design with a kitchen that features shaker cabinetry and stainless-steel appliances to create a streamlined kitchen. The breakfast area sits right off the kitchen and offers access to a covered porch. The primary bedroom is at the back of the home with an ensuite that features a linen closet, double vanity, shower, garden tub and a walk-in closet. From the primary walk-in closet, you have a door to the laundry room, plus the laundry room can also be accessed by a door off a hallway close to the kitchen. With a 2-car garage and premium finishes throughout, this home blends style, space, and functionality-all nestled in the heart of Pace.
Property Features
Property Type: Residential - Single Family
Cooling: Heat Pump, Central Air, Ceiling Fan(s)
Garage: 2
Heating: Heat Pump, Central
Home Style: Craftsman
Lot Size: 1.00 Acres
Property Type: Single Family Residence
Stories: 1.0
Year Built: 2027
Amenities
Ceiling Fan(s)
Crown Molding
High Ceilings
Office/Study
Feature Descriptions
Appliances: Electric Water Heater, Built In Microwave, Dishwasher, Oven
Construction Materials: Frame
Days on Site: 4
Dining Room: Breakfast Bar, Breakfast Room/Nook, Formal Dining Room
Exterior: Frame
Flooring: See Remarks, Vinyl, Carpet
Formal Dining: Yes
Foundation: Slab
Kitchen: Not Updated, Kitchen Island, Pantry
Lot: Interior Lot
Lot Dimensions: 1.00 acre(s)
Sewer: Septic Tank
Utilities: Cable Available
Water: Public
Zoning: Res Single
Room Sizes
Bedroom 2: 11.4 X 11.8 Level - First
Bedroom 3: 11.4 X 11.1 Level - First
Dining Room: 11.5 X 13.8 Level - First
Kitchen: 12.6 X 17.1 Level - First
Living Room: 18.4 X 15.5 Level - First
Local Schools
High School: Central
Middle School: CENTRAL
Elementary School: Chumuckla
Listed By / Shown By
Listed By
Agency Name: D R Horton Realty of NW Florida, LLC
Agency Contact: CELL: 850-377-2101
Shown By
Agent Name: Clint Hill
Agent Phone: (251) 223-1514
Agency Title: The Realty Vault

Estimate Your Payment
Estimated Payment
$ 1,610.78 per month $1,424.14 Principal & Interest $0.00 Property Tax (data not provided by mls) $186.64 Homeowner's InsuranceChange Payment Information

Privacy Policy / DMCA Notice / ADA Accessibility


This site is hosted, designed and copyright
© 1994 - 2026 by
Delta Media Group, Inc. -- Patent Pending --
7248 Tidwell Rd | MLS# 690418
This single family home located at 7248 Tidwell Rd, Pace, FL 32571 is currently listed for sale with an asking price of $639,900. This property was built in 2027 and has 4 bedrooms and 3 full baths with 2997 sq. ft. Search Pace real estate on chill.therealtyvault.com today.