ClintHill

BEDS5
BATHS3 full
SQUARE FEET3,149
MLS#690609
STATUSActive
PROPERTY TYPEResidential - Single Family
SUBDIVISIONThe Woodlands
Property Description
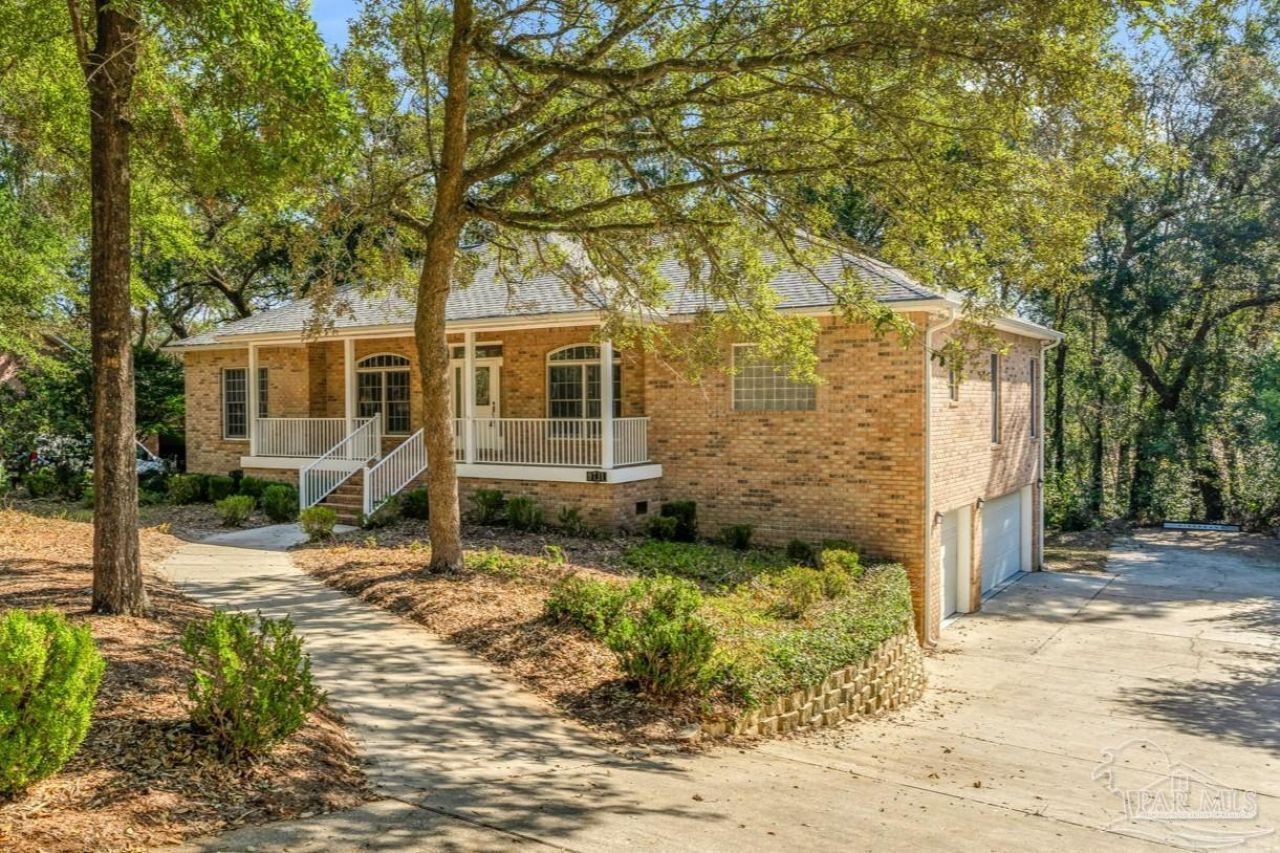
Discover the space and flexibility you've been looking for in this custom-built home, situated on over half an acre! With two spacious primary bedroom suites-one on each floor-this home offers a wonderful layout for multigenerational living. On the main level, you'll find a formal dining room, a primary suite, a gourmet kitchen with a breakfast nook, a living room, two additional bedrooms, and a bathroom. The kitchen offers brand-new, never-used appliances and quartzite countertops. An office or study with a closet offers the flexibility to be used as a fifth bedroom. The bottom floor is perfect for a mother-in-law suite or separate living space, with its own access to the garage, driveway, and outdoors. It features a large living area with a fireplace, a full bathroom, and French doors leading to the covered patio. Use this versatile space as a living room, game room, exercise room, or whatever best suits your needs. There's plenty of room for parking, including an RV pad with 30-amp electricity and water close by. The convenient location is close to restaurants, shopping, UWF, Navy Federal, and Scenic Hills Golf Course, with NAS Pensacola and Whiting Field both within reach.
Property Features
Property Type: Residential - Single Family
Basement: Finished
Cooling: Central Air
Garage: 3
Heating: Central, Fireplace(s)
Home Style: Traditional
Lot Size: 0.54 Acres
Property Type: Single Family Residence
Stories: 1.0
Year Built: 2001
Amenities
Bonus Room
Office/Study
Rain Gutters
Feature Descriptions
Appliances: Gas Water Heater, Dryer, Washer, Dishwasher, Disposal, Microwave, Refrigerator, Oven
Construction Materials: Frame
Dining Room: Breakfast Room/Nook
Exterior: Frame
Fencing: Back Yard, Privacy
Flooring: Hardwood, Tile
Foundation: Slab
HOA Fee: 40
HOA Y/N: Yes
Kitchen: Updated, Kitchen Island, Pantry
Lot: Interior Lot
Lot Dimensions: 0.54 acre(s)
Sewer: Public Sewer
Water: Public
Zoning: Res Single
Room Sizes
Primary Bedroom: 13 X 16 Level - First
Bedroom 2: 10 X 16 Level - Basement
Dining Room: 11 X 12 Level - First
Kitchen: 14 X 12 Level - First
Living Room: 16 X 18 Level - First
Local Schools
High School: Tate
Middle School: FERRY PASS
Elementary School: Mcarthur
Listed By / Shown By
Listed By
Agency Name: Levin Rinke Realty
Agency Contact: ashley.g.mathieson@gmail.com
Shown By
Agent Name: Clint Hill
Agent Phone: (251) 223-1514
Agency Title: The Realty Vault

Estimate Your Payment
Estimated Payment
$ 1,230.93 per month $1,088.30 Principal & Interest $0.00 Property Tax (data not provided by mls) $142.63 Homeowner's InsuranceChange Payment Information

Privacy Policy / DMCA Notice / ADA Accessibility


This site is hosted, designed and copyright
© 1994 - 2026 by
Delta Media Group, Inc. -- Patent Pending --
9711 Quail Hollow Blvd | MLS# 690609
This single family home located at 9711 Quail Hollow Blvd, Pensacola, FL 32514 is currently listed for sale with an asking price of $489,000. This property was built in 2001 and has 5 bedrooms and 3 full baths with 3149 sq. ft. Quail Hollow Blvd is located in the The Woodlands subdivision. Search The Woodlands real estate on chill.therealtyvault.com today.